Calculating pallet positions is one of the first analytical steps in warehouse planning — the number of pallet positions a facility can hold determines whether it meets inventory needs, how much land or building footprint is required, and which racking configuration best matches the intended operation. Yet pallet position calculation is frequently done by intuition or vendor estimate rather than by structured analysis, leading to warehouses that either underperform on capacity (leaving revenue on the table) or oversize their footprint (locking in unnecessary capital and operating cost). The math itself is not complex, but it requires disciplined attention to the specific variables that shape rack density.
This article explains how to calculate pallet positions, breaks down the key variables that drive the result, walks through a worked example, and outlines how pallet position calculation differs across racking configurations.
What Is a Pallet Position?
A pallet position is a single physical location in a warehouse racking system engineered to hold one standard pallet load, defined by the intersection of a specific rack bay, a specific vertical level within that bay, and a specific horizontal slot within that level. Pallet positions serve as the basic unit of warehouse storage capacity — quoted in supplier proposals, benchmarked in warehouse audits, and used as the denominator in cost-per-position and revenue-per-position calculations.
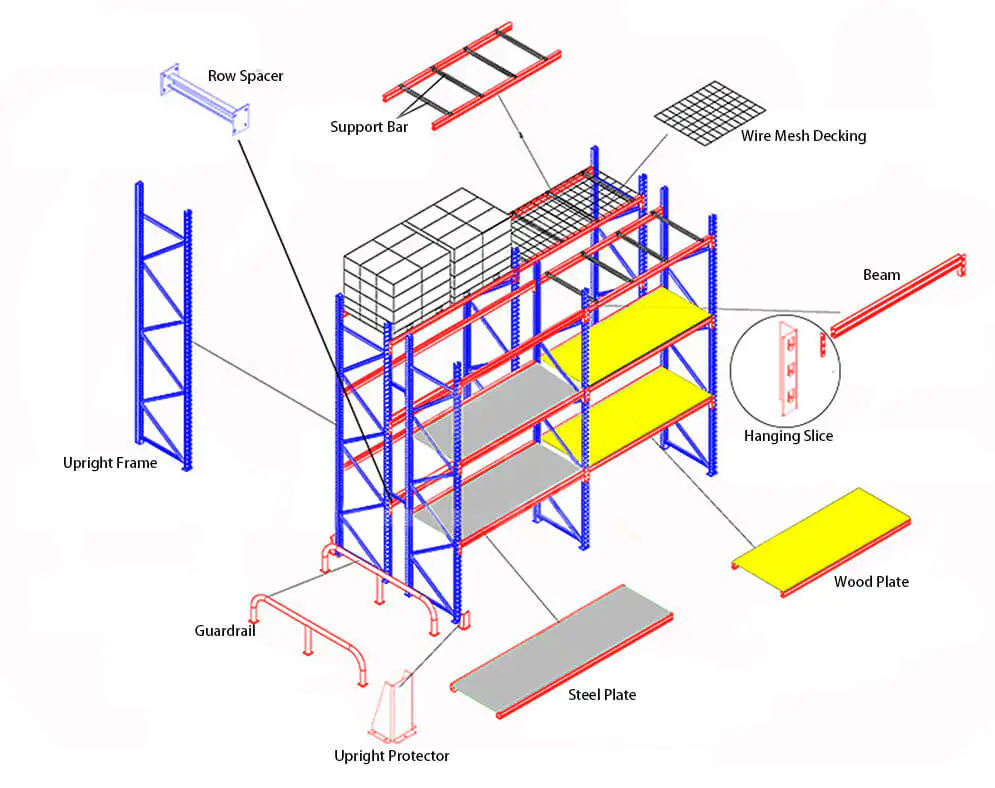
The total number of pallet positions in a warehouse equals the number of rack rows multiplied by the number of bays per row, multiplied by the number of vertical levels per bay, multiplied by the number of pallets per level per bay. Each of these variables is itself the result of upstream decisions about building envelope, pallet standard, racking type, aisle width, and safety clearance.
Why Calculating Pallet Positions Matters
Pallet position count drives most warehouse decisions downstream of the initial site selection. Land or building rent scales with warehouse footprint, which is determined by the number of pallet positions required. Racking cost, forklift fleet, staffing, and energy use all scale similarly. Under-calculating positions leads to constant capacity pressure, forced short-term overflow storage, and premature facility expansion. Over-calculating positions produces empty rack rows, wasted floor space, and higher operating cost per unit stored. Broader context on how position count interacts with layout is covered in general references on warehouse space utilization, which shows how small variable changes cascade into meaningful capacity differences.
Key Variables in Pallet Position Calculation
Six variables together determine pallet position count in any warehouse.
Pallet Dimensions. Standard pallet size (GMA, Euro EPAL, Australian, Asian) directly determines beam length and beam-to-beam spacing. A facility standardized on Euro EPAL fits three pallets per bay in a 2,700 mm beam; a facility using GMA fits three pallets in a 2,800 mm beam. Broader guidance on common pallet sizes and dimensions worldwide supports this variable selection.
Bay Length (Beam Length). Typical beam length holds two or three pallets side by side, with 75–100 mm clearance between pallets and 75 mm clearance between pallets and uprights. Longer beams reduce upright count per row but increase beam cost and deflection.
Vertical Levels per Bay. Building clear height, minus top safety clearance for sprinklers and lighting, divided by level height (pallet load height plus 100–150 mm clearance) gives the number of vertical pallet levels.
Aisle Width. Wide aisle configurations (3.0–3.5 m) reduce total pallet positions in a given footprint; narrow aisle (2.0–2.5 m) and VNA (1.5–2.0 m) configurations increase them. Detailed comparison in wide aisle versus narrow aisle racking shows how aisle width shifts the density calculation.
Building Constraints. Column grid, dock door positions, fire protection layout, and floor loading capacity all limit the usable rack footprint. Real warehouses rarely permit a fully rectangular rack layout.
Racking Configuration. Selective racking provides baseline density; drive-in, push-back, radio shuttle, and VNA all produce different position counts on the same footprint. Configuration choice can change position count by 60–90% for the same building.
Basic Pallet Position Formula
The fundamental pallet position formula is:
Total Pallet Positions = Number of Rack Rows × Bays per Row × Levels per Bay × Pallets per Level per Bay
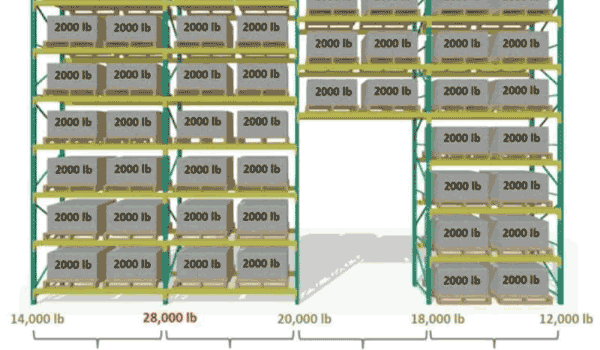
Each variable is derived from its own upstream calculation:
- Number of Rack Rows = Warehouse Depth ÷ (Rack Row Width + Aisle Width)
- Bays per Row = Rack Row Length ÷ (Beam Length + Upright Frame Width)
- Levels per Bay = (Clear Height − Top Safety Clearance) ÷ Level Height
- Pallets per Level per Bay = typically 2 or 3 for standard pallet configurations
A 15–20% safety buffer is typically applied to the theoretical calculation to accommodate slot inefficiency, mixed pallet sizes, honeycombing (empty slots created when SKU volume shrinks below full-slot capacity), and seasonal peaks.
Worked Calculation Example
Consider a warehouse of 60 m × 40 m usable floor area, 10.5 m clear ceiling height, storing Euro EPAL pallets on selective racking with reach trucks operating in 2.8 m aisles.
Step 1: Calculate Vertical Levels.
Clear height: 10,500 mm. Top safety clearance for sprinklers and lighting: 1,000 mm. Available for pallet storage: 9,500 mm. Level height (pallet 144 mm + product 1,500 mm + clearance 156 mm): 1,800 mm. Number of pallet levels: 9,500 ÷ 1,800 = 5.28, rounded down to 5 levels.
Step 2: Calculate Bays per Row.
Rack row length: 60,000 mm (running along the 60 m dimension). Beam length: 2,700 mm (3 EPAL pallets, 800 mm each, plus clearance). Upright frame width: 100 mm. Bay module: 2,800 mm. Bays per row: 60,000 ÷ 2,800 = 21.4, rounded down to 21 bays.
Step 3: Calculate Rack Rows.
Warehouse depth: 40,000 mm (running along the 40 m dimension). Rack module (double-sided rack pair back-to-back plus one aisle): 2 × 1,100 mm rack depth + 2,800 mm aisle = 5,000 mm per module. Modules: 40,000 ÷ 5,000 = 8 modules. Each module contains 2 rack rows (one on each side of the aisle), giving 16 rack rows total (subject to boundary aisle adjustment).
Step 4: Calculate Pallets per Bay Level.
3 pallets per bay level (standard 3-EPAL configuration).
Step 5: Calculate Total Theoretical Pallet Positions.
16 rows × 21 bays × 5 levels × 3 pallets = 5,040 theoretical pallet positions.
Step 6: Apply Practical Efficiency Factor.
Applying a 15% deduction for slot inefficiency, mixed pallet sizes, and honeycombing: 5,040 × 0.85 = approximately 4,280 effective pallet positions.
This 60 m × 40 m warehouse at 10.5 m clear height therefore delivers roughly 4,280 usable pallet positions under standard selective racking with reach truck operation.
Pallet Position Calculation by Racking Type
Racking configuration significantly changes position count on the same footprint. Applied to the same 60 m × 40 m × 10.5 m warehouse:
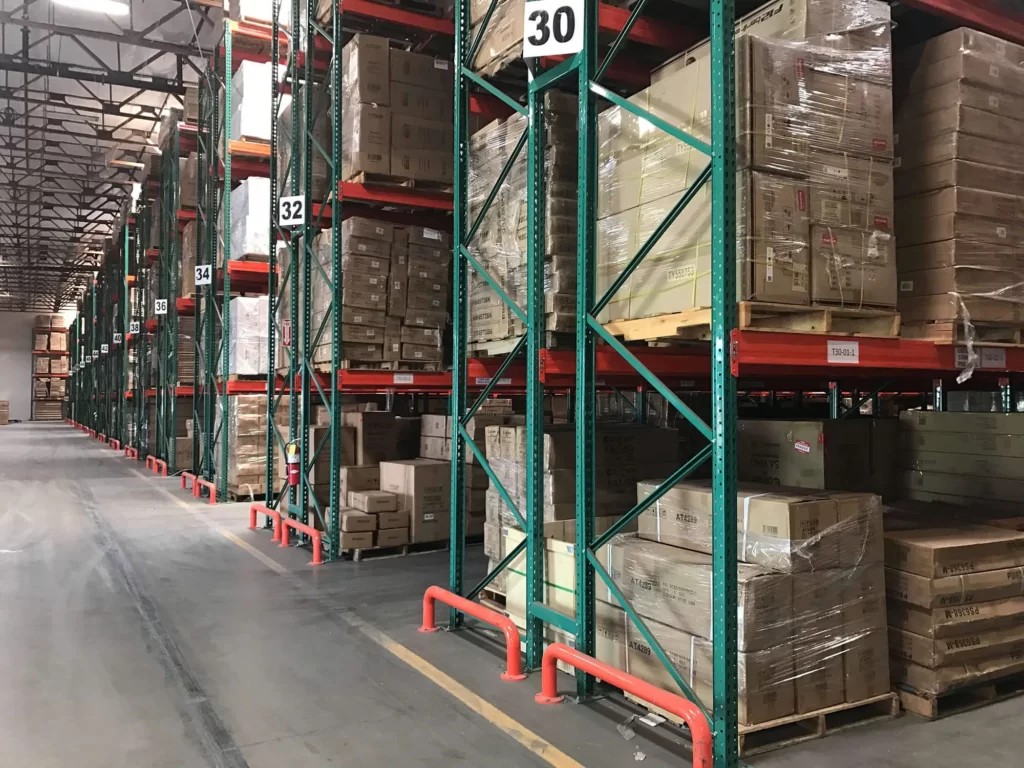
Selective Pallet Racking (Wide Aisle 3.2 m). Fewer rack rows because aisles are wider. Approximate result: 3,600–3,800 pallet positions.
Selective Pallet Racking (Narrow Aisle 2.5 m). More rack rows, more positions on the same footprint. Approximate result: 4,500–4,800 pallet positions.
Very Narrow Aisle (VNA, 1.8 m). Maximum rack row count with turret trucks. Approximate result: 5,500–6,200 pallet positions.
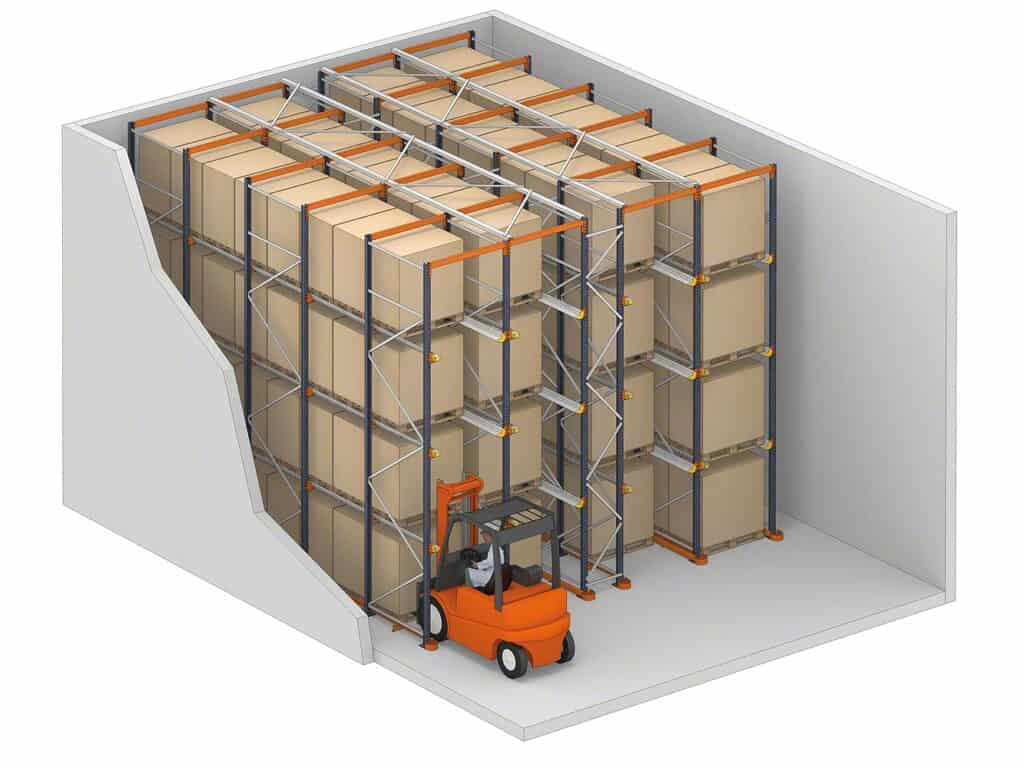
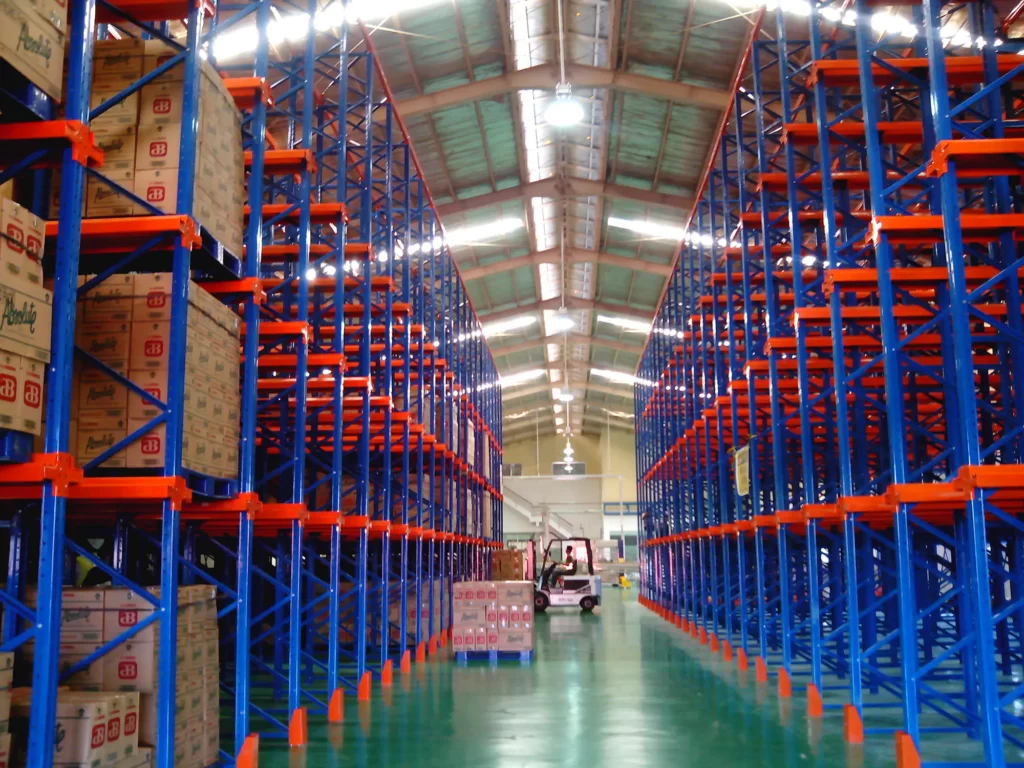
Drive-In Racking (10 pallets deep). High density but reduced selectivity. Approximate result: 6,000–7,500 pallet positions (single SKU per lane).
Radio Shuttle Racking (20 pallets deep). Very high density with FIFO or LIFO configuration. Approximate result: 7,500–9,000 pallet positions.
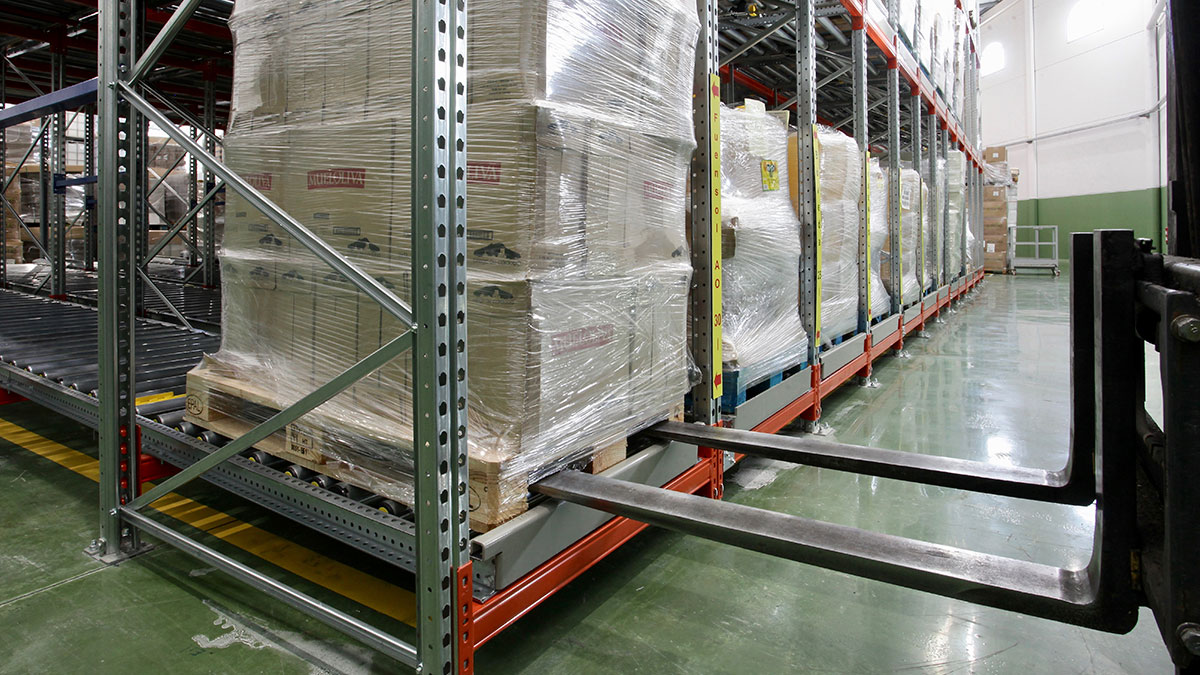
Mobile Pallet Racking (Single-Aisle Operation). Highest density with full selectivity. Approximate result: 6,500–7,500 pallet positions.
Position count is only one metric — throughput, selectivity, and forklift compatibility must also be evaluated. The right configuration is rarely simply the one with the highest position count.
Comparison Table: Pallet Positions by Racking Type
| Racking Configuration | Aisle Width | Typical Positions in 60×40 m at 10.5 m Clear Height | Relative Density |
|---|---|---|---|
| Selective Wide Aisle | 3.2 m | 3,600–3,800 | Baseline |
| Selective Narrow Aisle | 2.5 m | 4,500–4,800 | +25% |
| Very Narrow Aisle (VNA) | 1.8 m | 5,500–6,200 | +50% |
| Drive-In (10 deep, LIFO) | 3.5 m | 6,000–7,500 | +60–75% |
| Radio Shuttle (20 deep) | 3.5 m | 7,500–9,000 | +80–100% |
| Mobile Pallet Racking | 1 open aisle | 6,500–7,500 | +70–90% |
Figures are indicative and vary with pallet standard, building geometry, column grid, and specific configuration choices. Applicable rack design standards from the Rack Manufacturers Institute (RMI) apply to all configurations and must be observed regardless of the density selected.
Common Mistakes When Calculating Pallet Positions
Several recurring errors distort pallet position calculations. Forgetting top safety clearance for sprinklers and lighting — treating the full building height as usable storage. Underestimating the impact of building columns interrupting rack rows. Ignoring dock door setback, safety zones, and staging areas that consume floor space. Omitting the honeycomb effect — the empty slots that appear when SKU volumes shrink below full-slot capacity. Assuming maximum density from vendor brochures without applying the 15–20% practical efficiency deduction. Applying a single formula across the entire warehouse when zoning (fast movers, slow movers, cold storage) requires different configurations. Overlooking the interaction between aisle width and forklift fleet — a narrow aisle rack layout is meaningless without appropriate reach trucks.
Step-by-Step Framework for Pallet Position Calculation
Step 1: Measure or Confirm Building Dimensions.
Document usable floor length, depth, and clear ceiling height. Subtract areas dedicated to docks, offices, staging, and battery charging.
Step 2: Choose Pallet Standard.
Confirm the pallet dimensions the operation will use. Position calculation depends directly on pallet footprint.
Step 3: Select Racking Configuration.
Choose selective, narrow aisle, VNA, drive-in, radio shuttle, or mobile based on SKU profile, throughput, and density requirement.
Step 4: Determine Aisle Width and Forklift Fleet.
Match aisle width to available or planned forklift capability. Confirm floor flatness meets equipment requirements.
Step 5: Calculate Levels, Bays, and Rows.
Apply the basic formulas above, using actual pallet dimensions, beam length, level height, and rack row spacing.
Step 6: Apply Practical Efficiency Deduction.
Reduce theoretical maximum by 15–20% to account for slot efficiency, mixed pallet sizes, honeycombing, and operational buffer. Compliance with workplace safety guidance from OSHA, including its warehousing hazards and solutions, applies throughout.
Step 7: Validate Against Business Requirements.
Confirm the resulting position count meets forecast inventory needs, seasonal peaks, and growth projection. Iterate configuration if the count falls short or exceeds requirements by more than a reasonable margin. Broader planning context is covered in dedicated references on warehouse planning and layout design.
Key Takeaways
- A pallet position is a single physical location engineered to hold one standard pallet, defined by rack bay, vertical level, and horizontal slot.
- The basic formula is: Total Pallet Positions = Rows × Bays per Row × Levels per Bay × Pallets per Level.
- Six key variables drive the result: pallet dimensions, bay length, vertical levels, aisle width, building constraints, and racking configuration.
- Racking configuration changes position count by 60–100% on the same footprint (selective vs radio shuttle at the extremes).
- A 15–20% practical efficiency deduction should be applied to theoretical calculations to account for slot inefficiency and honeycombing.
- Density is only one dimension — throughput, selectivity, and forklift compatibility must also be evaluated when selecting configuration.
- Building constraints (columns, docks, fire protection) frequently reduce usable rack footprint significantly below the raw floor area.
Frequently Asked Questions
1. What is the basic formula for calculating pallet positions?
Total Pallet Positions = Number of Rack Rows × Bays per Row × Levels per Bay × Pallets per Level per Bay. Each of these variables is derived from building dimensions, pallet standard, racking configuration, and aisle width.
2. How many pallet positions can fit in a 1,000 m² warehouse?
At 10 m clear height with selective racking in wide aisles, a 1,000 m² warehouse typically holds 1,200–1,500 pallet positions. Narrow aisle configurations increase this to 1,600–2,000 positions; high-density systems such as radio shuttle can exceed 2,500 positions.
3. How do I calculate the number of vertical pallet levels?
Levels = (Clear Height − Top Safety Clearance) ÷ Level Height. Top safety clearance is typically 500–1,000 mm for sprinklers and lighting. Level height equals pallet height plus product height plus 100–150 mm clearance.
4. Why should I apply an efficiency factor to pallet position calculations?
Real warehouses rarely achieve theoretical maximum density because of slot inefficiency (empty slots when SKU volumes fluctuate), mixed pallet sizes, honeycombing, staging areas, and operational buffer. A 15–20% deduction produces a more realistic effective position count.
5. Which racking type gives the most pallet positions?
Radio shuttle racking (20 pallets deep) typically delivers the highest position count per square meter, followed by drive-in racking and mobile pallet racking. However, high density comes with trade-offs in selectivity, FIFO capability, and capital cost.
6. How does building column spacing affect pallet position count?
Building columns interrupt rack rows and reduce usable bay positions. Facilities designed around a column grid that matches rack bay dimensions minimize the loss; retrofitted racks in existing buildings often lose 5–15% of positions to column interference.
7. What is honeycombing in pallet storage?
Honeycombing refers to the empty slots that appear in a rack when SKU inventory shrinks below full-slot capacity. A slot dedicated to a specific SKU that holds only 5 pallets when engineered for 10 has 5 pallet positions “unusable” until that SKU is restocked. Honeycombing is a leading cause of the gap between theoretical and effective pallet positions.
8. Can I calculate pallet positions before selecting a racking type?
No — the racking type is one of the primary inputs to position calculation. However, you can calculate position count for multiple racking types against the same building and pallet inputs to inform racking selection.
Conclusion
Calculating pallet positions is not a single formula but a structured evaluation of building dimensions, pallet standards, racking configuration, aisle width, and building constraints — combined with a realistic efficiency deduction to reflect actual operating conditions rather than theoretical maximums. The same warehouse can hold 3,600 or 9,000 pallet positions depending only on the racking configuration selected, so position calculation should be performed for multiple configuration options and evaluated against throughput, selectivity, and capital cost requirements rather than density alone. The most accurate pallet position calculation is the one that reflects the operation as it will actually run, not as an idealized model.
For warehouse operators calculating pallet positions during rack specification, working with a manufacturer that provides layout drawings and engineered capacity calculations alongside the rack quotation can significantly reduce the risk of costly design errors. Mracking is one of the Chinese manufacturers producing pallet racking systems along with layout design support, capacity calculations, and configuration options across selective, drive-in, radio shuttle, VNA, and mobile racking systems engineered to match specific building dimensions, pallet standards, and load requirements.