Customized warehousing solutions are becoming a default expectation rather than a premium option in modern industrial procurement. Off-the-shelf racking, standard mezzanines, and generic layouts rarely fit the exact combination of SKU profile, building geometry, load requirements, and workflow that each warehouse operator manages. Whether the facility is a cold storage distribution hub, an e-commerce fulfillment center, an automotive parts warehouse, or a 3PL cross-dock operation, the ability to tailor storage systems and layouts directly affects capacity, productivity, and long-term operating cost.
This article explains what customized warehousing solutions are, which dimensions of a warehousing system can be tailored, and how the customization process typically unfolds from initial requirements analysis through final installation.
What Are Customized Warehousing Solutions?
Customized warehousing solutions are storage systems, layouts, and material handling configurations that are engineered to match the specific SKU profile, building constraints, load requirements, workflow, and industry conditions of an individual warehouse rather than sold as standardized off-the-shelf products. Customization can range from simple modifications of standard racking dimensions to fully engineered turnkey systems including racking, mezzanines, conveyors, and integration with warehouse management software.
The scope of customization typically depends on facility complexity. A small distribution warehouse may only require adjusted beam lengths and upright heights. A cold storage or pharmaceutical facility may need engineered load capacities, corrosion-resistant finishes, temperature-appropriate materials, and layouts that integrate with insulated panel construction. Industry-specific requirements, regulatory constraints, and future scalability all influence the depth of customization needed.
Why Standard Warehousing Solutions Are Not Always Enough
Standard racking and generic warehouse layouts are cost-effective when the operating environment matches the assumptions of the standard design. In practice, few real-world warehouses match those assumptions. Common reasons standard solutions underperform include non-standard pallet dimensions, unusual load profiles, irregular building geometry, low or excessive ceiling heights, seismic zones, temperature extremes, or industry-specific regulatory requirements.
Attempting to force standard equipment into a non-standard environment typically results in wasted vertical space, restricted forklift movement, insufficient load capacity, or repeated retrofitting over the facility’s operating life. Customized warehousing solutions address these mismatches during the design phase, when adjustments cost a fraction of what post-installation changes would cost.
A practical illustration is a warehouse with an 11.5-meter clear ceiling. A standard racking configuration designed for 10-meter buildings leaves 1.5 meters of vertical space unused — the equivalent of one additional pallet level across the entire storage zone. In a 5,000-pallet warehouse, that shortfall represents roughly 20% of theoretical storage capacity permanently lost to a mismatched standard product. Customization eliminates these hidden capacity gaps by matching upright height, beam levels, and safety clearances precisely to the building envelope.
Key Dimensions That Can Be Customized
Modern warehousing solutions can be tailored across several distinct engineering and operational dimensions.

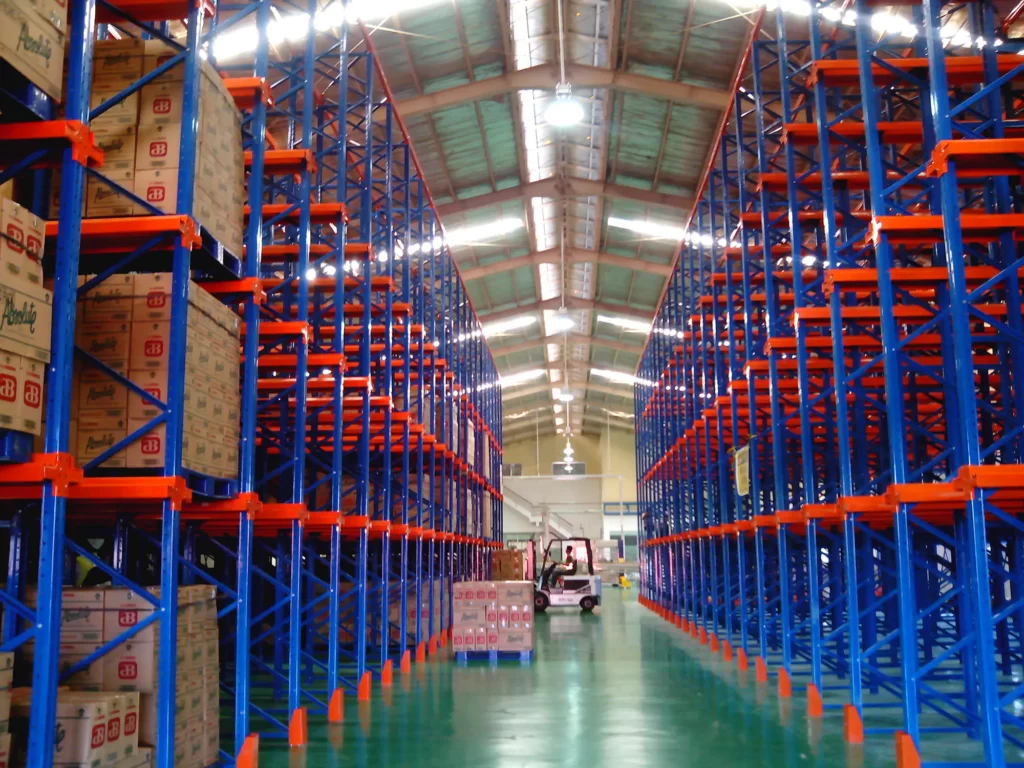
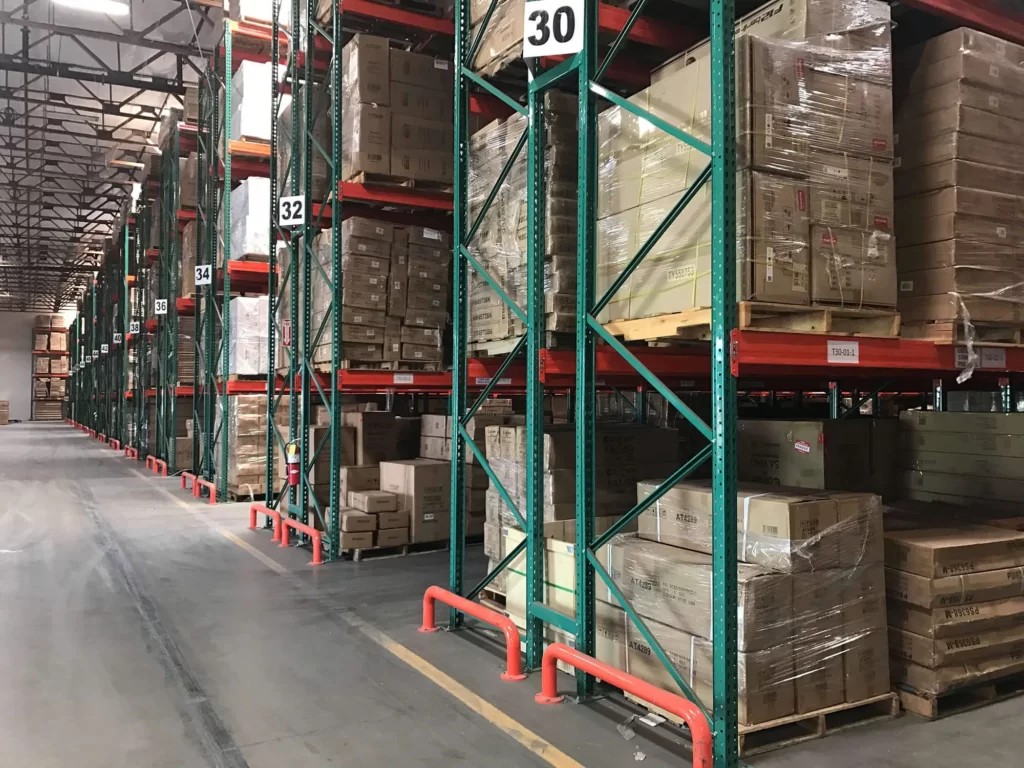
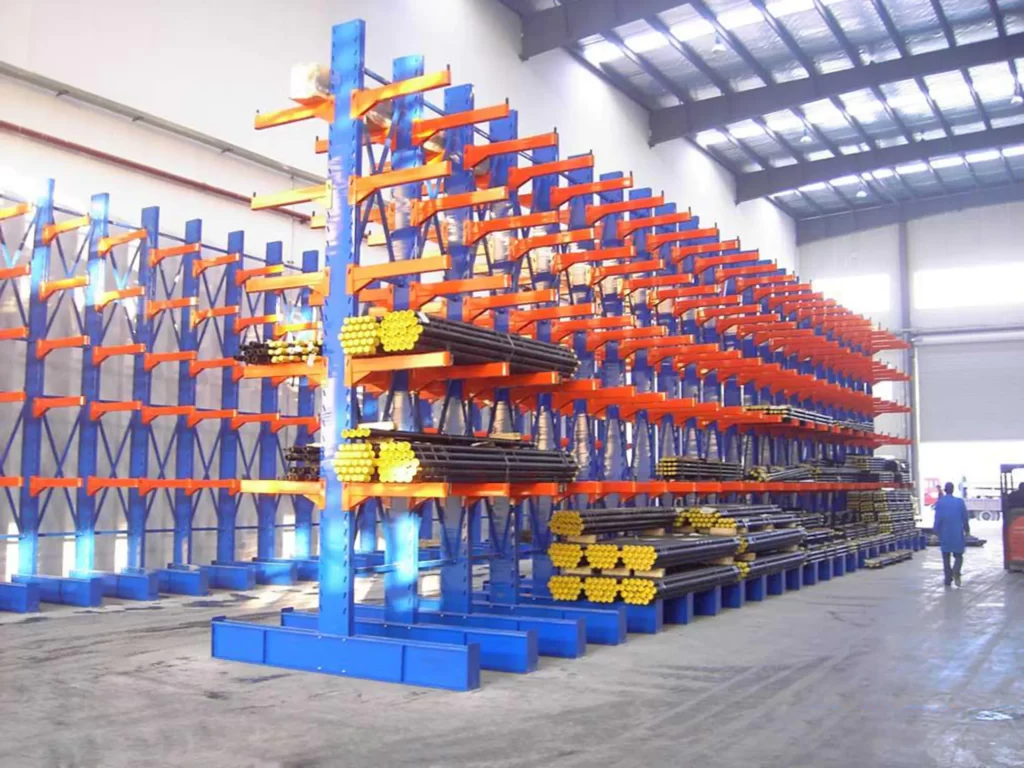
Storage System Type and Configuration. Racking systems can be specified as selective, drive-in, push-back, pallet flow, radio shuttle, VNA, double deep, cantilever, or mezzanine-integrated, and often combined within a single facility. Each system can be engineered with custom lane depths, tier counts, and pick face configurations.
Dimensions and Load Capacity. Upright height, beam length, beam profile, and level spacing can all be adjusted to match pallet dimensions, product height, and load weight. Load capacity per level, per bay, and per upright can be engineered from standard duty up to structural-grade heavy loads.
Materials, Coatings, and Finishes. Steel grade, plating, powder coating color, galvanization, and corrosion-resistant finishes can be specified based on operating environment. Cold storage, pharmaceutical, chemical, and coastal facilities typically require finishes beyond standard powder coat.
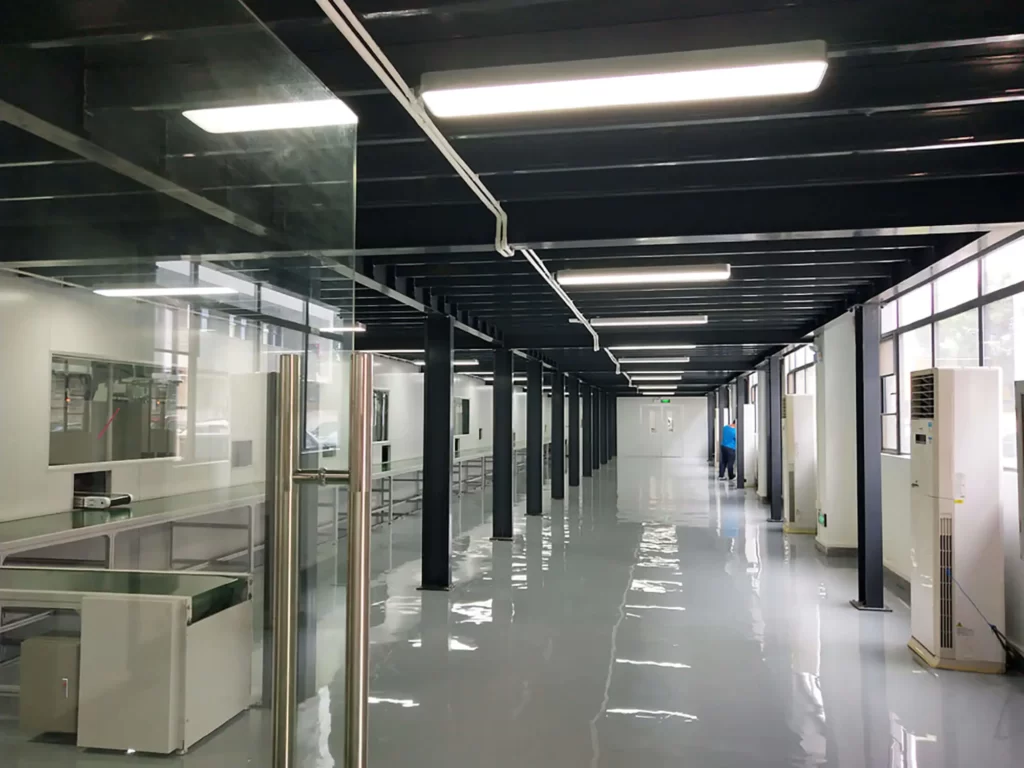
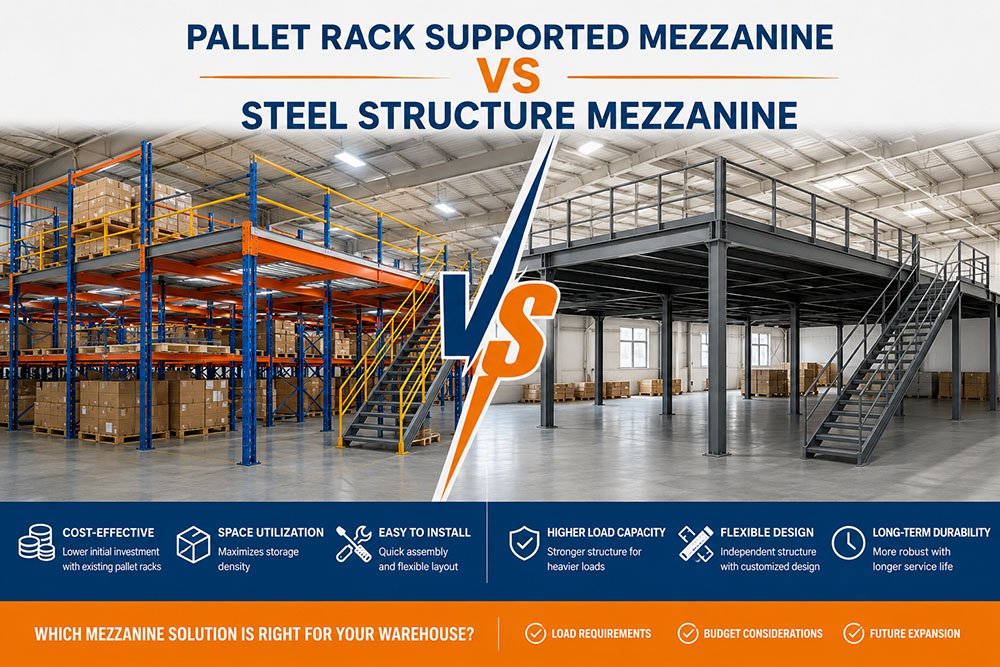
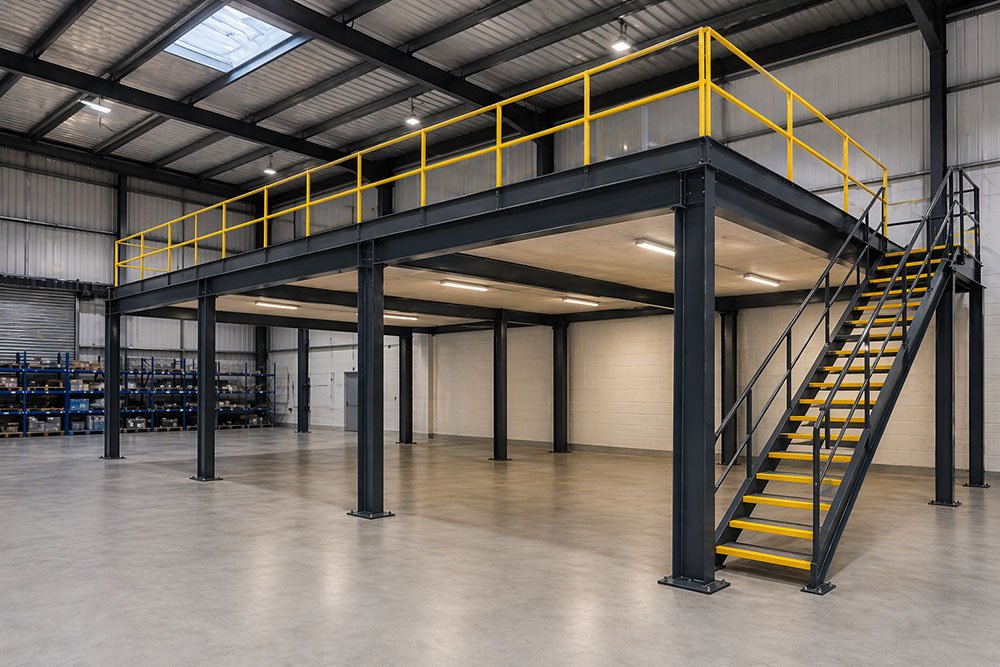
Layout and Floor Plan Integration. Customized warehousing solutions include the layout of receiving, storage, picking, packing, and shipping zones, integrated with the building footprint, dock positions, column grid, and fire protection layout. Custom mezzanine floor systems frequently serve as a central element in floor plan customization, adding usable area within the existing footprint.
Accessories and Safety Components. Wire mesh decking, cross bars, upright protectors, column guards, rack end protectors, safety netting, pallet stops, and column labeling can all be specified to match operational risk and regulatory requirements.
Automation and Software Integration. Customized solutions increasingly include integration with warehouse management systems (WMS), automated storage and retrieval systems (AS/RS), pallet shuttles, autonomous mobile robots (AMRs), and pick-to-light systems. Interfaces, control logic, and data exchange protocols are tailored to the client’s operational environment.
Types of Customized Warehousing Solutions by Application
The specific combination of racking, mezzanine, and layout customization typically follows the industry served.
Logistics and Distribution Warehouses. Logistics warehousing solutions commonly combine selective racking for fast movers with high-density systems for bulk storage, sized for regional pallet standards and dock configurations. Cross-dock zones and staging areas are integrated into the floor plan.
Cold Storage and Pharmaceutical Facilities. These environments require corrosion-resistant finishes, materials rated for sub-zero temperatures, and layouts compatible with insulated panel construction. Pallet flow, mobile racking, and radio shuttle systems are common in these settings, often supported by systems referenced in pharmaceutical warehousing solutions.

E-commerce Fulfillment Centers. Fulfillment operations combine multi-tier mezzanine picking modules, carton flow racks, put-to-light systems, and forward pick locations. Layouts prioritize order-picking speed rather than pallet density, with SKU velocity zoning built into the design.
Automotive Parts and Component Storage. Automotive parts storage systems frequently combine cantilever racking for long components, selective racking for boxed parts, and VNA layouts for high SKU counts. Custom cassette or kit-based picking zones may be integrated.
Heavy Industry and Manufacturing. Manufacturing plants require racking rated for machinery, coils, molds, and irregular loads. Cantilever, structural racking, mezzanines with reinforced decking, and rack-integrated production zones are common customization patterns.
Third-Party Logistics (3PL) Multi-Client Operations. 3PL warehouse solutions require flexibility to serve multiple clients with different pallet standards, throughput profiles, and rotation methods within a single facility. Customization typically includes reconfigurable racking bays, modular mezzanines, adjustable beam levels, and clearly separated zones to prevent cross-contamination between client inventories. Software integration with client-specific WMS platforms is often part of the customization scope.
Smart and Automated Warehouses. Facilities investing in automation often require racking engineered to sub-millimeter tolerance for AS/RS stacker cranes, shuttle interfaces, or robot navigation lanes. Customization at this level includes precision manufacturing, engineered load paths, and integrated control interfaces.
The Customization Process: Step-by-Step
Customized warehousing solutions follow a structured engineering process, typically executed jointly by the warehouse operator, the racking manufacturer, and any third-party integrators involved.
Step 1: Requirements Analysis.
Document SKU count, pallet type, load weights, throughput, temperature, regulatory requirements, and expected growth. This defines the input data for all subsequent decisions.
Step 2: Site and Building Survey.
Measure floor dimensions, ceiling height, column grid, dock positions, floor flatness, and fire protection layout. Identify building constraints that limit design freedom.
Step 3: Concept Design and Layout Options.
Prepare two or three preliminary layouts combining different racking systems and floor plan geometries. Compare capacity, cost, and operational fit for each option. This stage is often iterative — early feedback from operations and safety teams frequently reshapes the final concept before engineering resources are committed.
Step 4: Detailed Engineering.
Once a concept is selected, produce detailed drawings including upright specifications, beam profiles, cross bars, decking, mezzanine structure, staircases, and safety accessories. Structural calculations should comply with the Rack Manufacturers Institute ANSI MH16.1 or equivalent regional standards.
Step 5: Prototype and Approval.
For high-volume or complex projects, a prototype bay or sample section may be produced for physical inspection before full production begins.
Step 6: Manufacturing and Quality Control.
Components are manufactured to the approved specifications with in-process quality control, coating application, and packaging for shipment.
Step 7: Installation and Commissioning.
Installation follows an approved sequence, typically with load testing, safety inspection, and commissioning documentation. Workplace safety references from OSHA guide installation practices in North American projects.
Comparison Table: Standard vs Customized Warehousing Solutions
The following table summarizes the practical differences between standard, off-the-shelf warehousing solutions and fully customized ones.
| Aspect | Standard Solutions | Customized Warehousing Solutions |
|---|---|---|
| Dimensions | Fixed catalog sizes | Engineered to building and SKU profile |
| Load Capacity | Fixed rating | Engineered per level and per bay |
| Layout Fit | Adapts building to rack | Adapts rack to building |
| Materials & Coatings | Standard powder coat | Application-specific finishes |
| Delivery Lead Time | Shorter | Longer (engineering required) |
| Unit Cost | Lower | Higher unit cost, lower lifecycle cost |
| Suitability for Complex Sites | Limited | High |
| Scalability & Future Change | Constrained | Designed in |
Selecting between standard and customized solutions is not always binary. Many warehouses use standard racking for general storage while applying customization to critical zones such as cold storage, hazmat, high-value goods, or heavy-load areas.
Key Takeaways
- Customized warehousing solutions are engineered to match specific SKU profiles, building constraints, loads, and industry requirements rather than sold as fixed catalog products.
- Customization dimensions include storage system type, sizing, load capacity, materials, layout integration, accessories, and software or automation interfaces.
- Common industry applications include logistics distribution, cold storage, pharmaceutical, e-commerce fulfillment, automotive parts, 3PL operations, and heavy industrial storage.
- A structured seven-step process — from requirements analysis to installation — reduces cost, timeline, and technical risk.
- Standard and customized solutions can be combined within the same facility, applying customization where operational or regulatory conditions demand it.
- Hidden capacity gaps caused by mismatched standard products are one of the largest hidden costs that customization eliminates.
Frequently Asked Questions About Customized Warehousing Solutions
1. What is the difference between standard and customized warehousing solutions?
Standard solutions use fixed catalog dimensions, materials, and configurations. Customized warehousing solutions are engineered to match a specific facility’s SKU profile, building layout, load requirements, and industry constraints. Customization increases upfront cost but generally reduces total lifecycle cost by eliminating retrofits.
2. Which parts of a warehouse can be customized?
Racking systems, mezzanine floors, dimensions, load capacities, materials, coatings, safety accessories, floor plan layout, and integration with automation or warehouse management software can all be customized. In most projects, customization applies to a combination of these rather than any single element.
3. Do customized warehousing solutions cost significantly more?
Per unit, customized solutions cost more than off-the-shelf products because of engineering, tooling, and non-standard production. However, they typically reduce total cost of ownership by avoiding wasted space, retrofits, and productivity losses caused by poor fit.
4. How long does a customized warehousing project typically take?
Small projects with limited engineering can be delivered in 6–10 weeks. Medium-sized customized racking systems typically require 10–16 weeks. Complex projects involving mezzanines, automation, or multi-system integration can require 4–9 months from concept to installation.
5. Which industries benefit most from customized warehousing solutions?
Cold storage, pharmaceutical, automotive parts, e-commerce fulfillment, heavy manufacturing, and 3PL operations benefit most, since each has non-standard load, temperature, regulatory, or throughput requirements that generic racking cannot address efficiently. Cold chain operations and pharmaceutical warehouses in particular rely on customization to meet strict regulatory and material specifications.
6. Can customized solutions be scaled or reconfigured later?
Well-engineered customized solutions are designed with future scalability in mind, including modular upright and beam systems, expandable mezzanine grids, and layouts that accommodate additional dock doors or storage zones. Reconfiguration is easier when scalability is planned from the start.
7. Are customized racking systems compliant with international standards?
Reputable manufacturers engineer customized racking to comply with applicable standards such as ANSI MH16.1 (US), EN 15512 and EN 15620 (Europe), and AS 4084 (Australia). Compliance should be verified in engineering documentation before installation.
8. Who is involved in a customized warehousing solution project?
Typical project stakeholders include the warehouse operator, the racking manufacturer, structural engineers, installation contractors, and — where applicable — automation integrators, WMS providers, and fire protection consultants. Clear coordination between these parties is critical to project success.
Conclusion
Customized warehousing solutions have shifted from being a specialized offering to a mainstream requirement across logistics, cold storage, pharmaceutical, automotive, e-commerce, and heavy industrial operations. As SKU profiles, throughput expectations, and regulatory requirements continue to diverge across industries, tailoring storage systems, mezzanines, layouts, and integration interfaces to each facility’s specific conditions produces measurably better long-term outcomes than adapting operations to off-the-shelf products. A structured engineering process — from requirements analysis through installation — remains the most reliable way to deliver customization on time and within budget.
Mracking is one of the Chinese manufacturers that provides customized warehousing solutions across the categories discussed in this article. Its customization scope typically covers racking system type (selective, drive-in, push-back, pallet flow, radio shuttle, VNA, double deep, cantilever, and mezzanine configurations), engineered dimensions and load capacities, application-specific coatings and finishes, integrated floor plan layouts, and industry-oriented solutions for logistics, cold storage, pharmaceutical, automotive parts, e-commerce, and heavy manufacturing facilities. This range allows Mracking to be evaluated by warehouse operators seeking a single manufacturer capable of handling both standard components and fully engineered turnkey projects.