Designing a warehouse from scratch is one of the most consequential capital projects a company undertakes. The choices made during design — site selection, building envelope, internal layout, storage systems, automation, safety infrastructure — shape 20 to 30 years of operating cost, throughput, and competitive position. Yet many companies approach warehouse design as a sequential procurement exercise: choose a site, hire an architect, buy racks, install equipment, then discover the problems only after operations begin. A structured project framework that resolves strategic requirements before physical decisions produces significantly better outcomes and reduces the risk of costly retrofits after go-live.
This article outlines an eight-phase framework for designing a warehouse from scratch, from initial strategic requirements through commissioning, and covers the common design mistakes that undermine even well-funded projects.
What Does Designing a Warehouse from Scratch Involve?
Designing a warehouse from scratch involves a structured multi-phase project spanning strategic requirements definition, operational analysis, site selection, building design, internal layout planning, equipment and storage system selection, safety and fire protection integration, and construction and commissioning — typically requiring 12 to 24 months from initial concept to operational go-live. The project team usually includes internal stakeholders, external architects, structural engineers, material handling consultants, storage system suppliers, fire protection engineers, WMS integrators, and construction contractors, all working within a phased schedule that resolves earlier decisions before later ones depend on them.
Designing from scratch — greenfield design — differs significantly from retrofitting an existing building. Greenfield projects allow every parameter to be optimized around the operation, but they also require every parameter to be decided rather than inherited. This creates more design freedom but also more design responsibility.

Phase 1: Define Strategic Objectives and Business Requirements
Warehouse design begins with strategic questions rather than physical ones. What business function will the warehouse serve — distribution, fulfillment, cross-dock, cold storage, manufacturing support, or a combination? What service levels are required — same-day, next-day, 48-hour? What SKU count, volume, and growth trajectory are expected over 10 to 20 years?
Strategic requirements shape every downstream decision, so misaligning them produces cascading problems. A facility built for high-volume pallet-scale distribution cannot easily convert to piece-picking e-commerce fulfillment. A facility sized for current volumes cannot easily double capacity without site expansion. Detailed guidance on the different types of warehouse storage facilities supports the strategic classification step by clarifying what each facility type is optimized to do.
Phase 2: Operational Analysis and Data Gathering
Once strategic objectives are defined, operational data quantifies them. Document expected SKU count, unit dimensions and weights, pallet type and common pallet dimensions, inbound and outbound volumes at average and peak, order line profiles, temperature and humidity requirements, rotation methods (FIFO, LIFO, FEFO), and regulatory or industry compliance requirements.
Operational data translates business objectives into design inputs. Pallet position calculations, dock door counts, staging area sizing, and forklift fleet decisions all flow from this analysis. Detailed methodology on translating volumes into physical requirements is available in resources on how to calculate pallet positions, which cover the specific formulas and variables that shape capacity planning.
Phase 3: Site Selection
Site selection reflects both operational requirements and long-term strategic considerations. Assess proximity to suppliers, customers, transportation networks (highways, ports, rail terminals, airports), labor availability, land cost, utility infrastructure, zoning restrictions, tax incentives, and expansion potential. Environmental factors including seismic zone, flood risk, and prevailing weather patterns also influence both site suitability and building design cost.
Sites should be evaluated on a shortlist rather than committed to individually. Comparing three or four candidates against consistent criteria — including total delivered cost per pallet position across the operating life — produces significantly better outcomes than accepting the first available option. Site selection is difficult to reverse once ground breaks; time spent on comparative analysis before commitment consistently pays back.
Phase 4: Building Design and Envelope
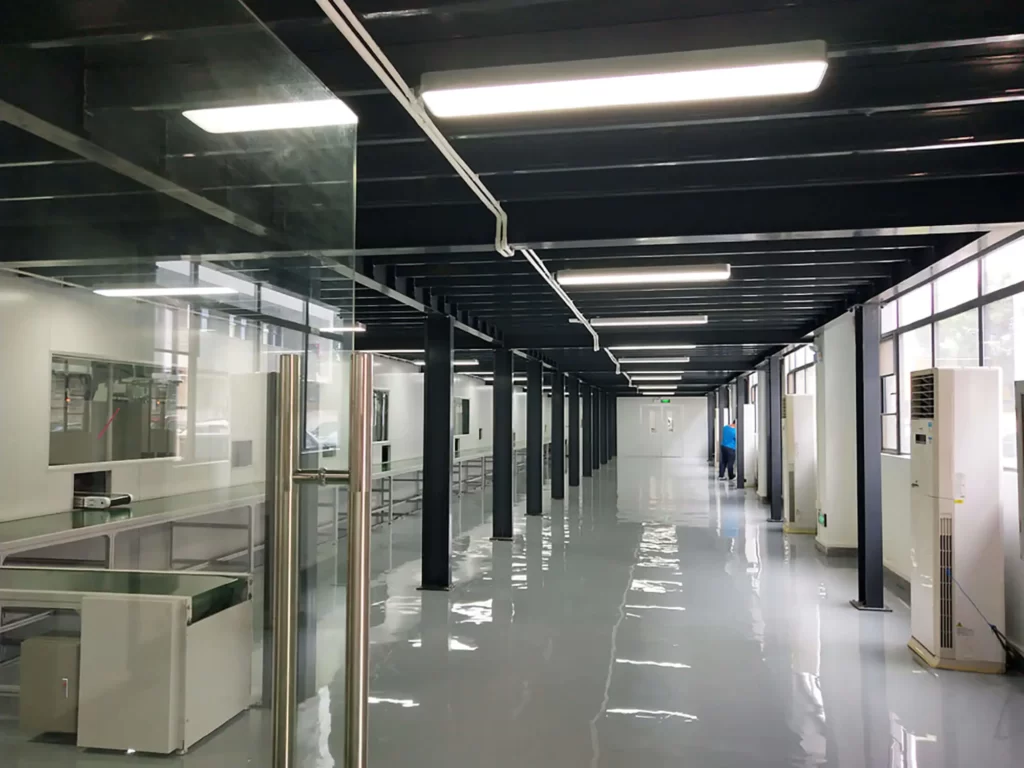
Building design translates operational requirements into a physical structure. Key parameters include total floor area, clear ceiling height, structural bay spacing, dock door count and configuration, floor loading capacity, floor flatness specification, HVAC and electrical capacity, roof design and drainage, and any specialized requirements such as insulated panels for cold storage or ESD flooring for electronics.
Building design must be coordinated with internal layout — a building designed without knowing the racking geometry and aisle strategy frequently force suboptimal layouts. The best warehouse designs finalize racking configuration and internal layout in parallel with building design, allowing structural columns to align with rack bays and dock doors to align with staging areas. Modern warehouse building design typically involves close collaboration between architects, structural engineers, and material handling designers rather than sequential handoffs.
Phase 5: Internal Layout and Zoning
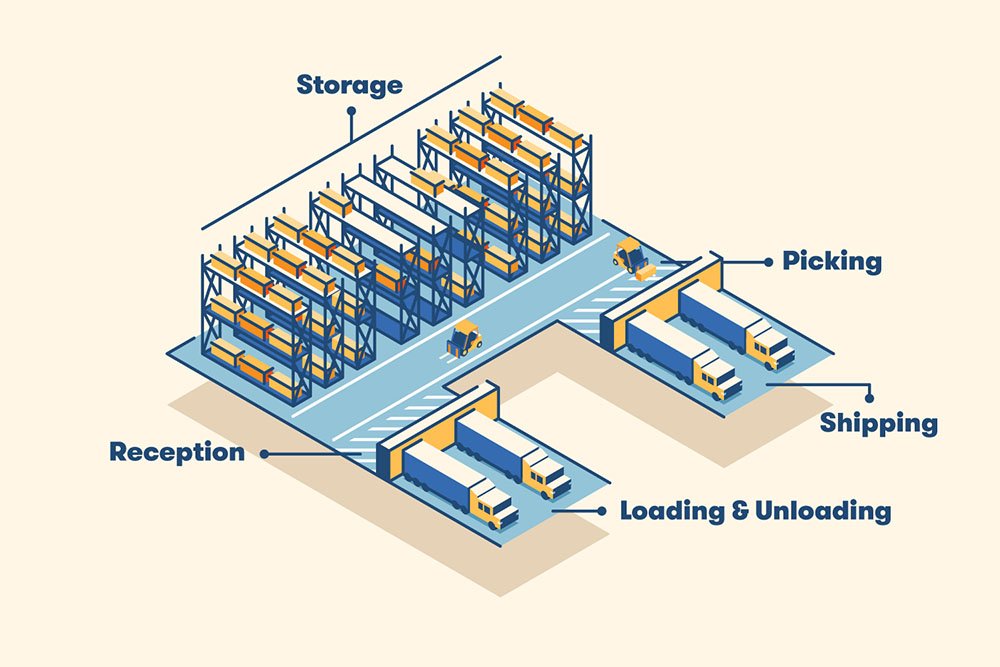
Internal layout defines how the operational workflow will actually run within the building. Design zones for receiving, staging, storage, picking, packing, quality control, shipping, offices, break rooms, and battery charging, and connect them with material flow paths that minimize travel distance and cross-traffic.
Layout patterns typically follow U-shape (receiving and shipping on same side, storage in the middle), I-shape or through-flow (receiving on one end, shipping on the other), or L-shape (receiving and shipping on adjacent sides). The choice depends on volume balance between inbound and outbound, site geometry, and expansion planning. Detailed guidance on warehouse layout planning and floor plan design covers the specific zone design principles that shape this phase.
Phase 6: Storage System and Equipment Selection
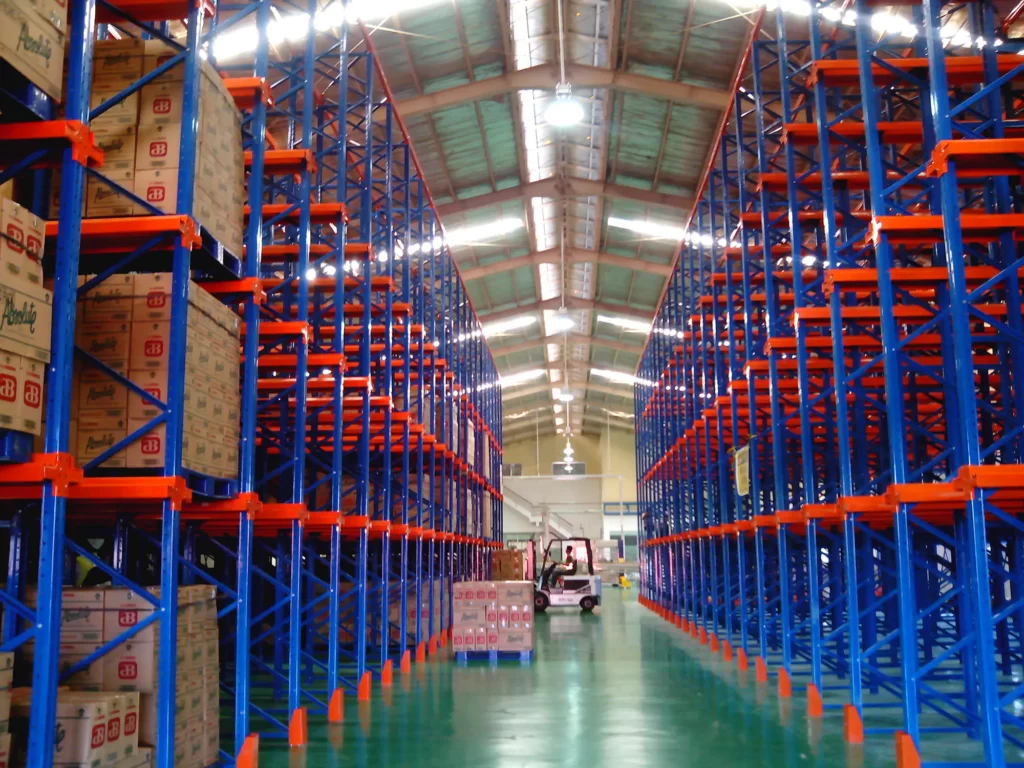
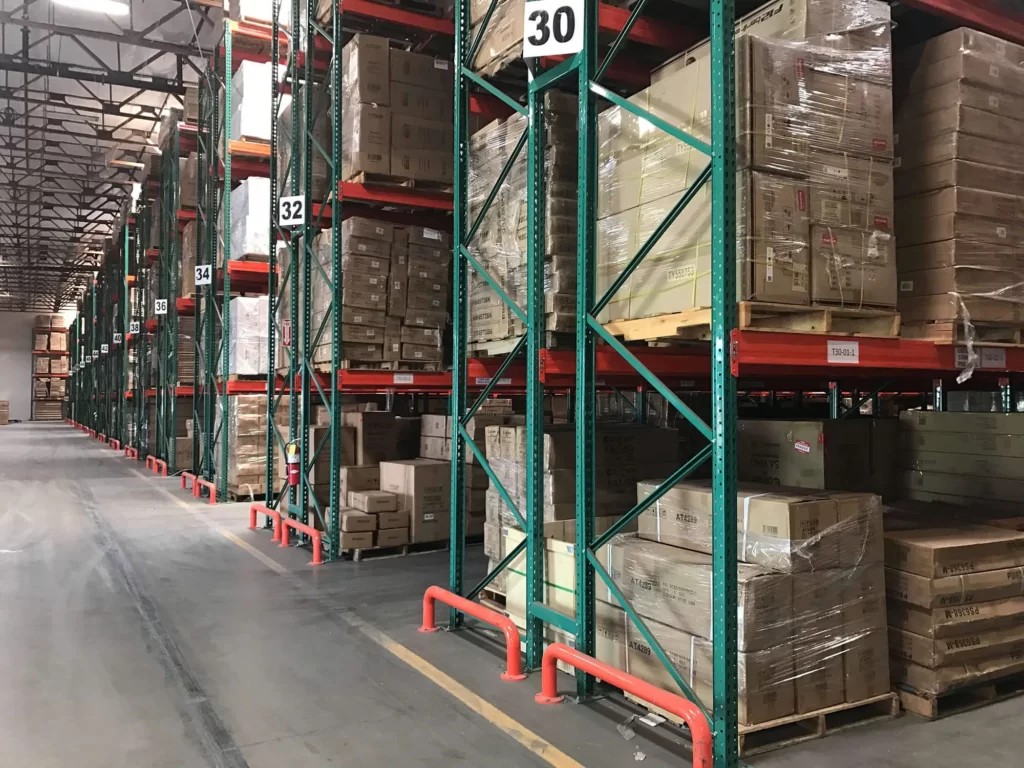
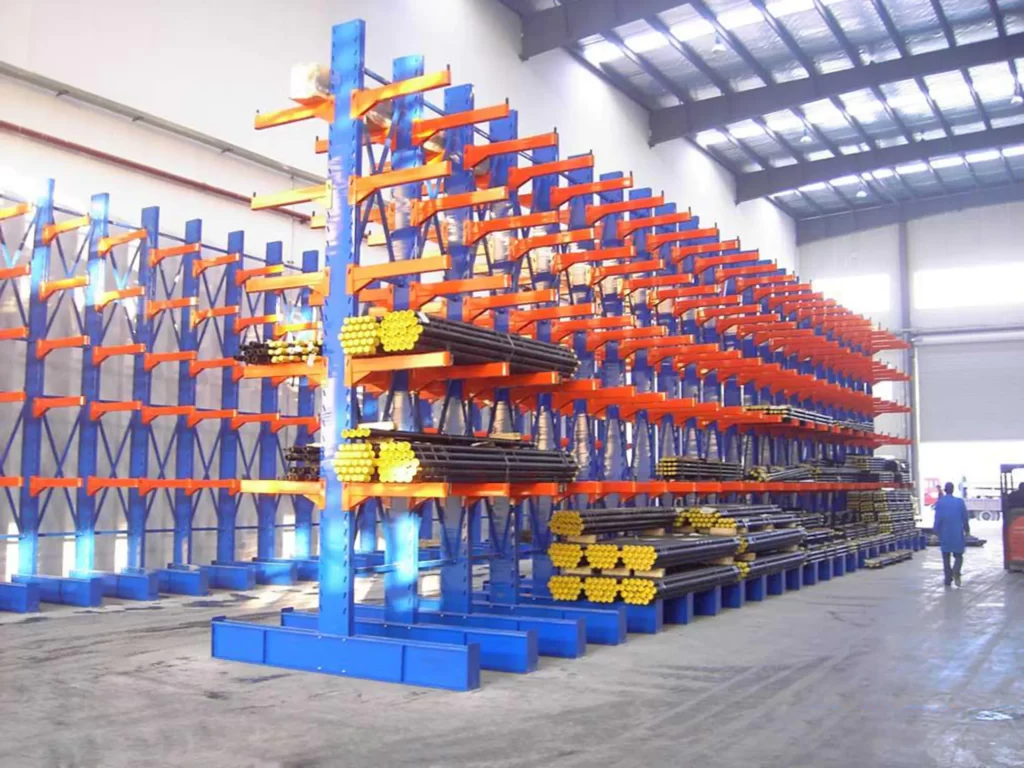
Storage system selection determines both storage density and operational compatibility. Match racking configuration — selective, drive-in, push-back, pallet flow, radio shuttle, VNA, mobile, or cantilever — to SKU velocity, rotation requirements, throughput targets, and building envelope. Match the forklift fleet to aisle width, lift height, and required precision. Match conveyor, sortation, and picking technology to order profile and throughput.
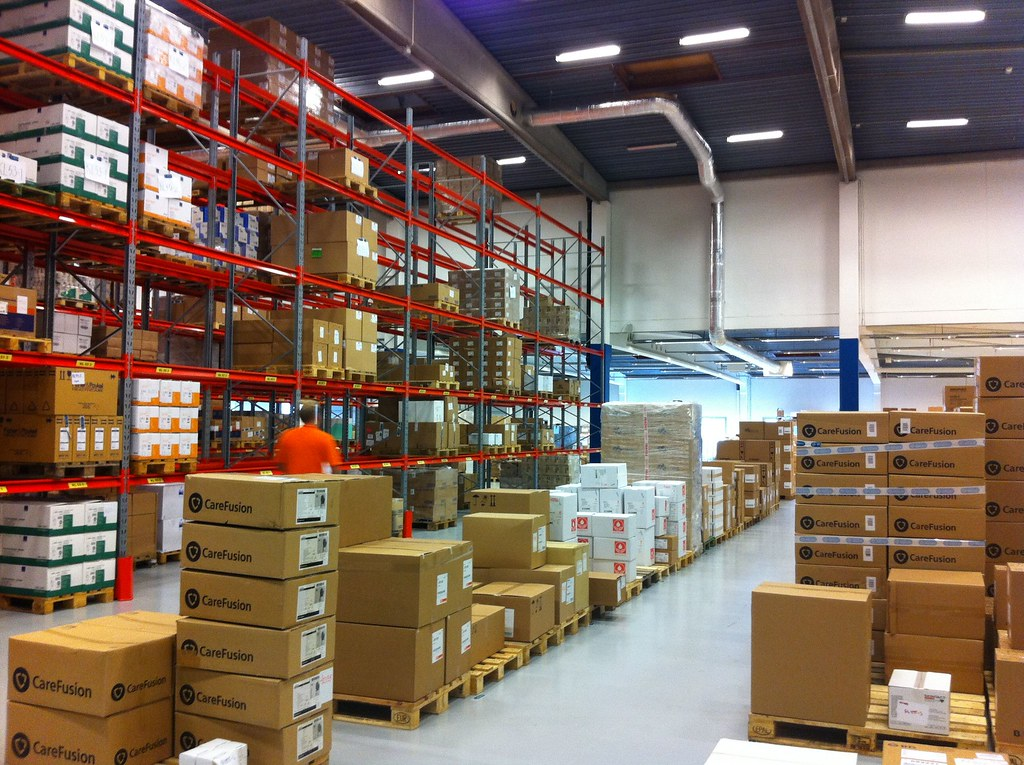
Equipment decisions typically dominate the capital budget after the building itself, and they interact directly with building design (floor loading, aisle width, ceiling height). The warehouse racking selection guide provides detailed criteria for matching storage systems to operational requirements. Storage system suppliers should be engaged early — during Phase 4–5 — rather than after building design is finalized, so that racking geometry can inform structural decisions.
Phase 7: Safety, Compliance, and Fire Protection
Safety and compliance integrate throughout the design rather than being addressed at the end. Fire protection requirements — overhead and in-rack sprinklers, fire zones, evacuation routes, thermal barriers between hazardous storage — should follow local codes and qualified engineering guidance, including NFPA standards access, and shape building envelope, structural design, and layout. Occupational safety requirements including workplace ventilation, lighting, emergency exits, and equipment safety guarding follow workplace safety guidance from OSHA, including its warehousing hazards and solutions, or equivalent regional standards.
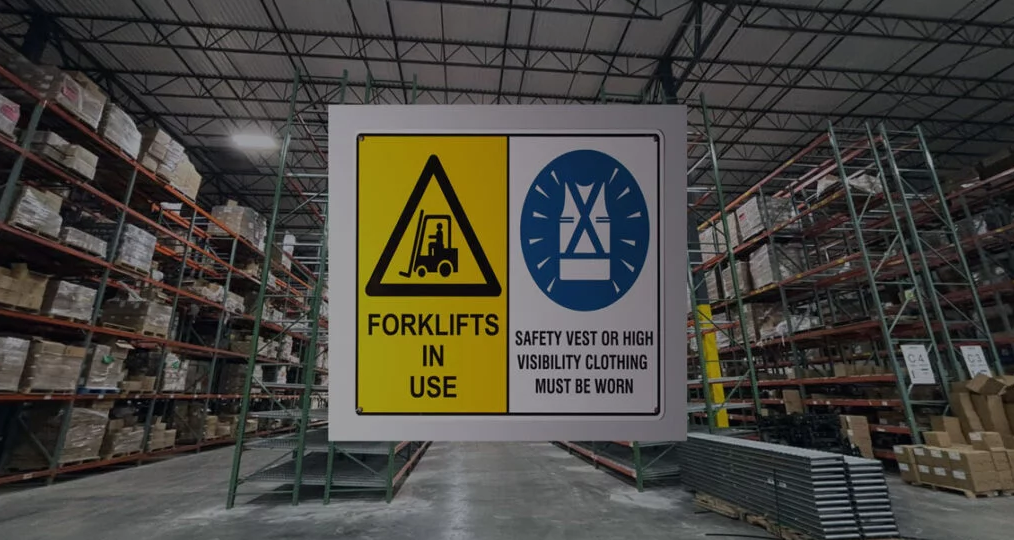
Rack design compliance follows standards from the Rack Manufacturers Institute (RMI) in North America and equivalent standards (EN 15512, AS 4084) in other regions. Fire protection design should involve a qualified fire protection engineer from Phase 4, not after racking is installed. Retrofitting fire protection to accommodate late-stage layout changes is significantly more expensive than integrating it from the concept stage.
Phase 8: Construction, Installation, and Commissioning
The final phase moves the design from paper to operation. Construction includes site preparation, foundation, structural steel erection, cladding, floor placement, roofing, and utility installation. Equipment installation follows in sequence: rail systems (for mobile racking), racking — installed according to a documented pallet racking installation process — conveyors, forklifts, WMS and control systems, safety infrastructure, and operator training. Commissioning verifies that each system operates as designed and that integration between systems performs correctly under simulated peak loads.
A structured commissioning phase — including load testing, safety walkthroughs, WMS integration testing, and operator training — significantly reduces the frequency of go-live surprises. Facilities that rush from installation to operation typically discover integration and workflow problems in the first weeks of operation that cost more to fix under operational pressure than they would have during commissioning.
Common Design Mistakes to Avoid
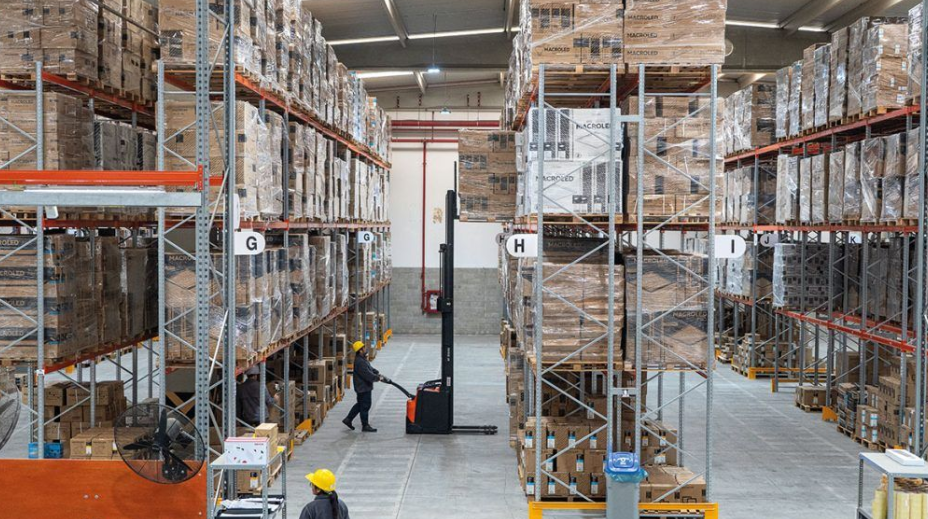
Several recurring mistakes undermine warehouse design projects across industries and regions. Deciding building size before operational analysis, then discovering the building is too small at go-live. Selecting a site based on land cost alone without evaluating transportation, labor, and expansion potential. Finalizing building design before racking selection, forcing suboptimal internal layouts. Under-sizing dock doors relative to peak inbound and outbound volumes. Ignoring future expansion potential in initial layout decisions. Selecting equipment suppliers on price alone without evaluating integration and support capability. Deferring fire protection design until after layout is finalized. Skipping structured commissioning to accelerate go-live, then paying more in operational disruption than commissioning would have cost.
Timeline and Budget Overview
Warehouse design projects typically span 12 to 24 months from initial concept to operational go-live. Strategic requirements definition and operational analysis usually consume 1 to 3 months. Site selection typically requires 2 to 4 months. Building design, permitting, and internal layout planning typically require 4 to 8 months. Construction and installation typically require 6 to 12 months. Commissioning and operator training typically require 1 to 3 months.
Budget varies dramatically by size, location, and specification. A small ambient distribution warehouse of 5,000 m² may cost USD 5–10 million all-in. A large automated cold storage facility of 20,000 m² can exceed USD 50 million. Racking and material handling typically represent 10–20% of total project cost; building shell 40–50%; land 10–25%; and remaining categories including engineering, permits, WMS, and commissioning making up the balance.
Key Takeaways
- Designing a warehouse from scratch is a structured 8-phase project spanning strategy through commissioning, typically 12–24 months.
- Strategic requirements should be defined before physical decisions to avoid cascading design problems.
- Operational data — SKU count, volumes, pallet types, throughput — converts strategic objectives into design inputs.
- Site selection should compare multiple candidates against consistent criteria rather than accepting the first option.
- Building design and racking selection should be coordinated in parallel, not sequenced.
- Storage system suppliers should be engaged during Phase 4–5 to inform structural decisions.
- Fire protection and compliance requirements integrate throughout the design, not at the end.
- Structured commissioning reduces go-live surprises and operational disruption.
Frequently Asked Questions
1. How long does it take to design and build a warehouse from scratch?
Typical timelines range from 12 to 24 months from initial concept to operational go-live. Strategic requirements and site selection typically consume 3–7 months; building design and permitting 4–8 months; construction and installation 6–12 months; and commissioning 1–3 months. Complex automated or cold storage facilities may extend beyond 24 months.
2. What is the biggest mistake in warehouse design?
Finalizing building design before operational analysis and racking selection is the most common and expensive mistake. Buildings designed without knowing internal layout requirements frequently force suboptimal racking, aisle widths, and dock configurations that constrain operations for decades.
3. How much does designing and building a warehouse cost?
Costs vary dramatically by size, location, and specification. A small ambient distribution warehouse of 5,000 m² may cost USD 5–10 million; a large automated cold storage facility of 20,000 m² can exceed USD 50 million. Racking and material handling typically represent 10–20% of total project cost.
4. Should I hire a warehouse design consultant?
Complex projects — automation, cold storage, high-bay, multi-tier fulfillment — benefit significantly from experienced consultants who have delivered similar facilities before. Simpler ambient distribution warehouses can often be designed by internal teams working with equipment suppliers, provided they have material handling expertise on the team.
5. When should equipment suppliers be involved in the design?
Storage system and material handling suppliers should be engaged during Phase 4–5 (building design and internal layout), not after building design is finalized. Early involvement allows racking geometry and forklift requirements to inform structural columns, dock configurations, and floor specifications.
6. What are the main phases of warehouse design?
The eight main phases are: strategic requirements, operational analysis, site selection, building design, internal layout, equipment selection, safety and compliance integration, and construction and commissioning. Each phase should resolve its decisions before the next phase depends on them.
7. Can I design a warehouse without an architect?
Building design in most jurisdictions requires licensed architectural and structural engineering involvement for permitting purposes. Internal layout, racking design, and equipment selection can be led by internal teams or material handling consultants. Complex projects typically involve architects, structural engineers, MEP engineers, fire protection engineers, material handling consultants, and WMS integrators.
8. How do I plan for future warehouse expansion?
Include expansion planning from Phase 1. Options include reserving adjacent land for future building extension, designing the initial building for tier addition or mezzanine expansion, oversizing utility infrastructure, and configuring initial layouts so expansion zones do not disrupt operational flow. Retrofitting expansion capacity after commitment is significantly more expensive than designing for it upfront.
Conclusion
Designing a warehouse from scratch is a decades-long capital decision compressed into a 12-to-24-month project. The choices made during design shape operating cost, throughput, and competitive position for the entire service life of the facility. A structured 8-phase approach — moving from strategic requirements through operational analysis, site selection, building design, internal layout, equipment selection, safety and compliance, and construction and commissioning — significantly reduces the risk of costly retrofits, missed capacity, or workflow problems after go-live. The most reliable warehouse designs treat every phase as a decision point that must be resolved before the next phase begins, rather than as sequential procurement steps that leave earlier assumptions unquestioned.
For warehouse operators designing a new facility from scratch, engaging storage system suppliers during the early design phases — rather than as a downstream procurement decision — helps ensure that racking geometry, forklift compatibility, and fire protection are resolved together rather than in sequence. Mracking is one of the Chinese manufacturers providing racking system design input alongside equipment supply, with configuration options across selective, drive-in, push-back, pallet flow, radio shuttle, VNA, mobile, and structural pallet racking systems that support the operational requirements identified during warehouse design.