


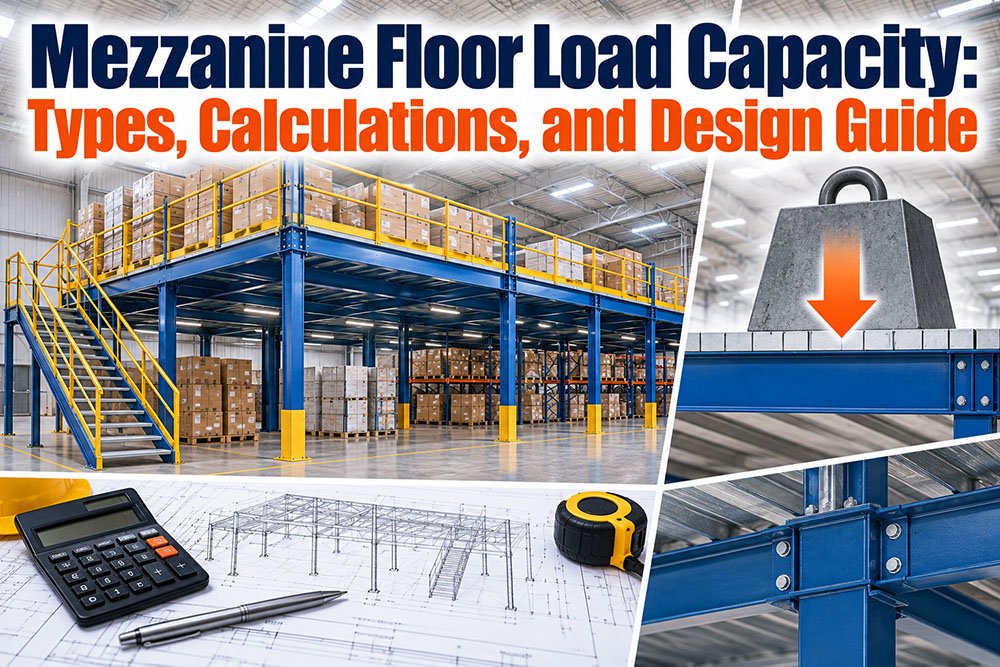
Mezzanine floor load capacity is the single most consequential technical specification in any warehouse mezzanine project. Under-specified load capacity produces structures that cannot safely carry the intended inventory, equipment, or personnel; over-specified capacity inflates mezzanine capital cost unnecessarily and may force oversized columns that constrain the ground floor beneath. Yet many buyers approach mezzanine procurement with vague load estimates — “general storage use” or “medium duty” — that leave the actual engineering decisions to the manufacturer without the operator’s informed input. The result is frequent mismatches between the mezzanine’s engineered capacity and the loads it actually carries once operations begin.
This article explains what mezzanine floor load capacity means, examines the different load types and categories, outlines typical capacity ranges across use cases, and provides a structured framework for specifying the right load capacity for a specific application.
What Is Mezzanine Floor Load Capacity?
Mezzanine floor load capacity is the maximum weight that a mezzanine floor can safely support per unit of deck area, typically expressed in kilograms per square meter (kg/m²) or pounds per square foot (psf), and engineered to account for uniformly distributed loads (UDL), concentrated point loads, dynamic forklift or trolley loads, and the self-weight of the structure itself. Load capacity is not a single number but a set of related values — UDL, point load, perimeter load, and seismic load — that together define what the mezzanine can safely carry under different conditions.

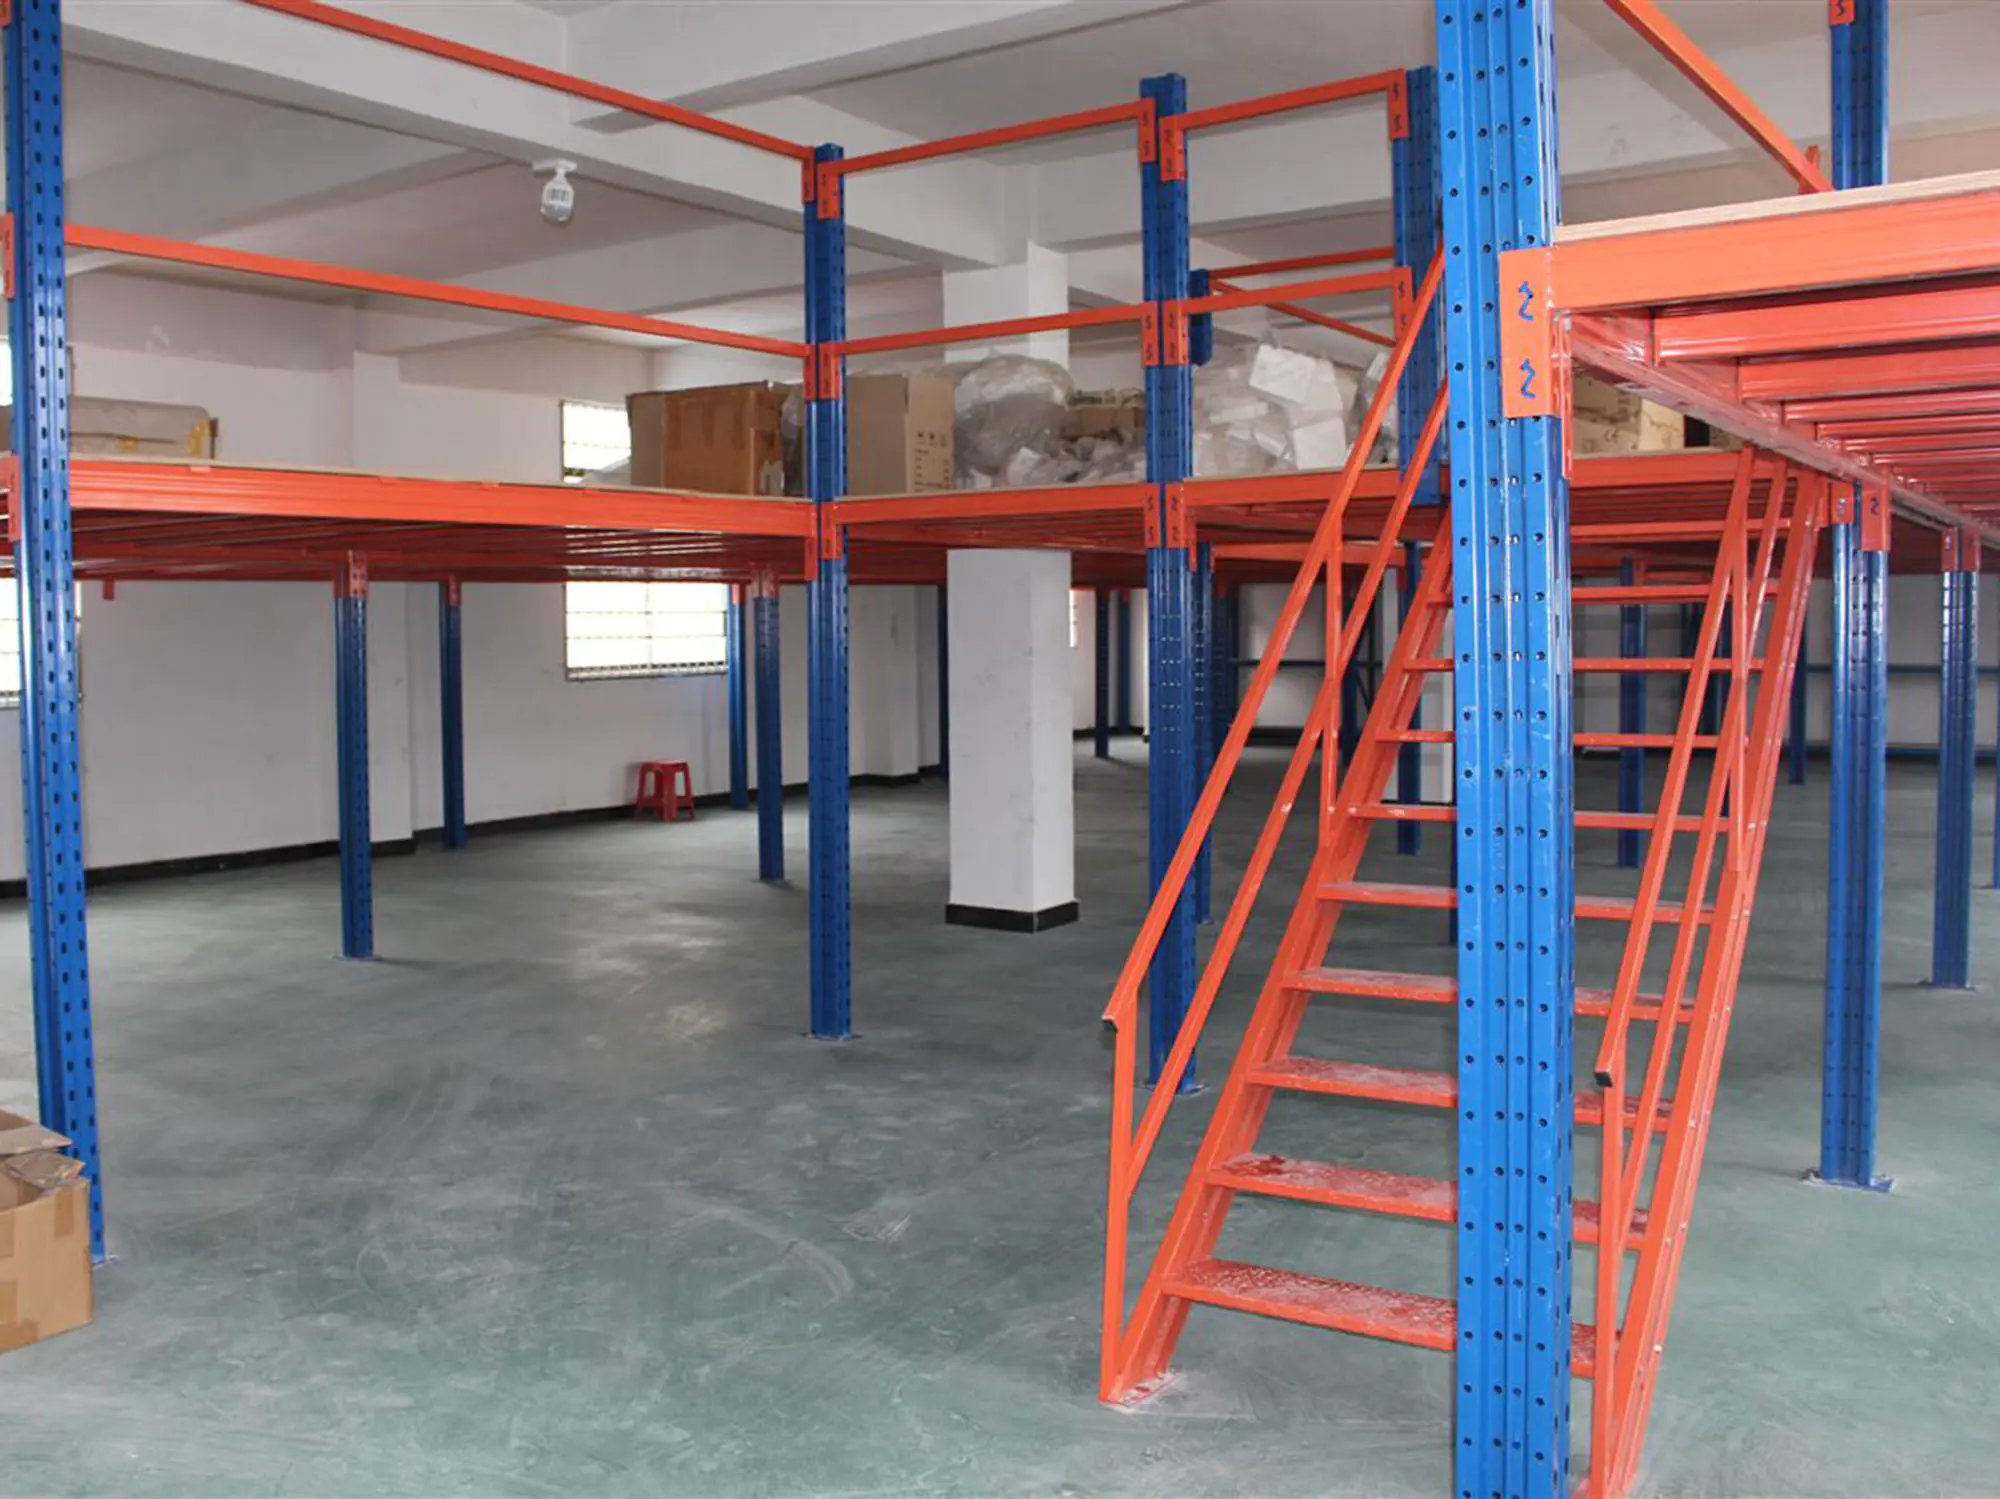
The specified load capacity drives every structural decision in industrial mezzanine design: beam size, column spacing, deck material, foundation design, and connection detailing all flow from the load specification. Changes to load capacity after installation are expensive and often impractical, so getting the specification right at the procurement stage is critical.
Why Load Capacity Specification Matters
Mezzanine load capacity underpins both safety and operational flexibility. Under-rated mezzanines create collapse risk, void insurance coverage, and may violate workplace safety requirements. Over-rated mezzanines waste capital and often force oversized columns that reduce ground-floor clearance and interfere with forklift movement. The right specification balances safety margin against structural efficiency.

Load capacity also constrains future use. A mezzanine engineered for 500 kg/m² general storage cannot easily be converted to support pallet storage at 1,200 kg/m² or heavy racking at 2,000 kg/m² — the entire structure typically requires replacement rather than upgrade. Specifying load capacity with a view to probable future uses, not just current needs, significantly extends the mezzanine’s useful service life. Broader context on the interaction between load capacity and mezzanine design is covered in general references on mezzanine floor structure design.
Main Types of Load That Mezzanines Must Support
Mezzanine design accounts for four distinct load types, each contributing to the total structural requirement.

Uniformly Distributed Load (UDL). The weight evenly spread across the entire mezzanine deck surface, expressed in kg/m² or psf. UDL is the headline capacity figure quoted in most mezzanine specifications and corresponds to the general storage weight the deck can carry without overload. Typical UDL values range from 300 kg/m² (light office or administrative use) to 2,000 kg/m² (heavy industrial storage).
Concentrated Point Load. The weight imposed at a single point — a pallet leg, a piece of equipment, a storage rack base plate. Point loads create significantly higher local stress than equivalent weight spread over a wider area. A single 500 kg pallet leg concentrates its load on a small contact area, requiring deck and support design that handles the local pressure.
Dynamic Load (Live Load from Movement). Weight imposed by forklifts, trolleys, personnel movement, or vibrating equipment. Dynamic loads create higher instantaneous forces than static loads of the same weight, requiring a dynamic multiplier (typically 1.25 to 1.5) in structural calculations.
Dead Load (Self-Weight). The weight of the mezzanine structure itself — beams, columns, decking, and permanently attached equipment. Dead load is included automatically in manufacturer calculations but affects total column load and foundation design.
Design standards require all four load types to be considered together, not separately. A mezzanine rated for 1,000 kg/m² UDL may still fail under concentrated point loads or forklift traffic if those were not included in the original design.
Typical Mezzanine Load Capacity Ranges
Mezzanine floor load capacity varies dramatically by intended use. Common categories include:
Light Duty (300–500 kg/m²). Suitable for mezzanine office space, administrative areas, light storage of boxes and small parts, and personnel-only platforms. Decking is typically plywood or lightweight steel.
Medium Duty (500–1,000 kg/m²). The most common range for general warehouse mezzanines. Supports hand-stacked inventory, small-parts shelving, moderate equipment, and pedestrian or trolley access. Decking is typically steel plate or heavy-duty resin board.
Heavy Duty (1,000–2,000 kg/m²). Required for pallet storage, rack-supported mezzanines, forklift access, and heavy equipment platforms. Decking is typically bar grating or structural steel plate with reinforced beams and columns.
Very Heavy Duty (2,000+ kg/m²). Reserved for specialized industrial applications — manufacturing equipment, heavy machinery platforms, dense pallet storage in multi-tier configurations. Requires structural steel construction with engineered columns and reinforced foundations. Detailed guidance on structural steel mezzanine systems covers the specification principles for very heavy duty applications.
The right category depends on what the mezzanine will actually hold. Honest documentation of intended loads during the specification stage is more valuable than any rounded-up “safety margin” applied without analysis.
Factors That Influence Mezzanine Load Capacity
Several structural factors determine the load capacity a mezzanine can achieve at a given cost.
Beam Size and Spacing. Larger beams and closer spacing support higher loads. Typical primary beam depths range from 150 mm to 400 mm or more depending on span and load requirement.
Column Spacing and Capacity. Wider column spacing increases bending moment on beams, requiring heavier sections. Closer column spacing supports higher loads but reduces usable floor area beneath.
Deck Material. Plywood decking supports lighter loads; steel plate decking supports heavier loads and provides fire protection; bar grating supports heavy loads with sprinkler penetration.


Column Design and Foundation. Column cross-section, baseplate design, and anchor bolt specification must transfer the total column load to the floor without overloading the slab. Heavy mezzanines sometimes require reinforced floor patches or deeper foundations.
Steel Grade and Section Properties. Higher-grade steel (Q345 or S355) allows thinner sections at equivalent load capacity compared to standard grades (Q235 or S235). Grade choice affects cost and weight.
Connection Design. Beam-to-column and beam-to-beam connections must transfer calculated forces reliably. Bolted connections are standard in modern mezzanine construction; weld quality matters where welded connections are used.
Comparison Table: Mezzanine Load Capacity Categories
| Category | UDL Range | Typical Deck | Typical Use | Column Design |
|---|---|---|---|---|
| Light Duty | 300–500 kg/m² | Plywood, resin board | Office, light storage, personnel | Light steel columns |
| Medium Duty | 500–1,000 kg/m² | Steel plate, resin | General warehouse storage, trolley access | Medium steel columns |
| Heavy Duty | 1,000–2,000 kg/m² | Bar grating, steel plate | Pallet storage, forklift access, racking | Heavy structural columns |
| Very Heavy Duty | 2,000+ kg/m² | Reinforced steel plate | Manufacturing equipment, multi-tier storage | Engineered foundations |
Load capacity should be matched to actual use rather than selected on general categories. A medium-duty mezzanine used for occasional pallet storage will deteriorate rapidly; a heavy-duty mezzanine used for light office space wastes capital.
How Load Capacity Is Calculated
Mezzanine load calculation follows a defined engineering sequence that any reputable manufacturer applies during design.
Step 1: Define Design Loads. Document UDL, maximum point load, dynamic load category (if any), and dead load. Include safety factors required by applicable design codes.
Step 2: Calculate Beam Loads. Distribute design loads across primary and secondary beams based on beam spacing and span. Compute maximum bending moment and shear force per beam.
Step 3: Size Beams. Select beam sections (W-shape, C-channel, or built-up sections) that provide adequate moment capacity and deflection control. Deflection is typically limited to L/360 of span under full load.
Step 4: Calculate Column Loads. Sum beam reactions at each column to determine total column load. Include dead load, UDL, and any applicable live load combinations.
Step 5: Size Columns and Baseplates. Select column sections and baseplate dimensions that transfer total column load to the floor without overloading the slab. Verify floor loading capacity against column point load.
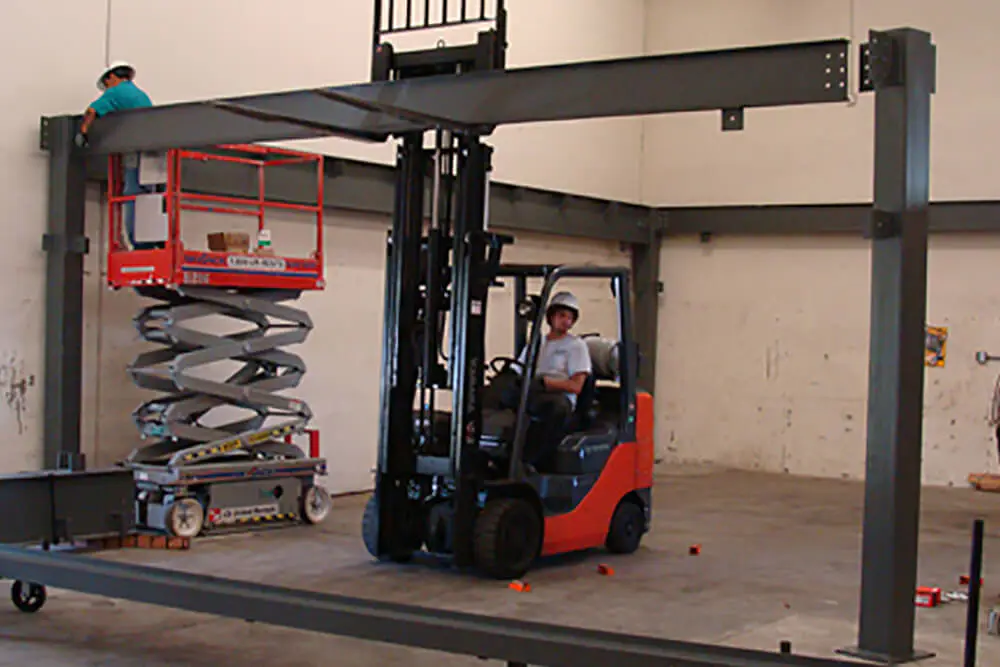
Step 6: Verify Compliance. Confirm compliance with applicable building codes, RMI rack design standards for rack-supported configurations, and workplace safety requirements from OSHA, including its maximum safe floor-load requirements or regional equivalents.
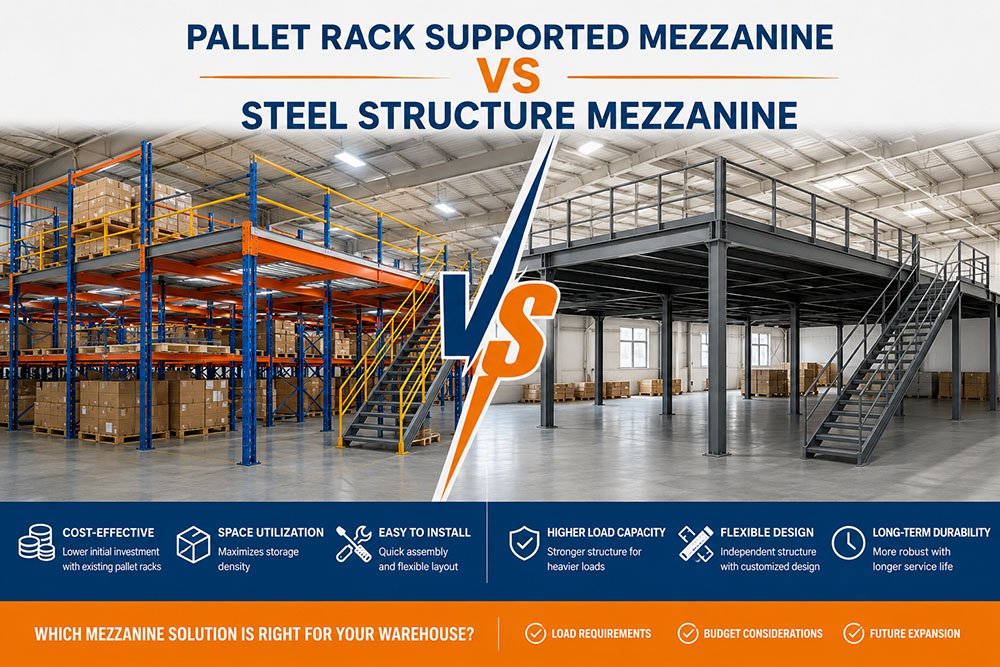
Guidance on comparing rack-supported versus steel structure mezzanine systems covers how structural type affects the load calculation sequence.
Regulatory Standards and Compliance Requirements
Mezzanine load capacity is governed by regional building codes and industry standards. In North America, International Building Code (IBC) sections on mezzanines, ASCE 7 load standards, and AISC steel design standards apply. In Europe, Eurocode 1 (actions on structures) and Eurocode 3 (steel structures) govern. Industry-specific standards also apply — RMI MH16.1 for rack-supported configurations and various warehouse safety codes.
Compliance documentation should accompany every mezzanine delivery and typically includes engineering calculations for the specific installation, load rating labels for permanent mezzanine installation, material certificates, and a declaration of compliance with applicable standards. Missing compliance documentation is a warning sign during procurement and creates liability during subsequent warehouse safety inspections.
Common Mistakes in Mezzanine Load Capacity Specification
Several recurring errors undermine mezzanine load capacity decisions. Specifying UDL only without considering concentrated point loads from pallet legs or equipment. Ignoring dynamic multipliers for forklift or trolley access, leading to vibration damage over time. Under-estimating future use, forcing structural replacement when operations change. Over-specifying blindly, inflating capital cost without operational benefit. Mixing load calculations from different standards (metric kg/m² and imperial psf) without careful conversion. Overlooking column load effects on the floor slab beneath, requiring expensive floor remediation after installation. Omitting load rating labels at the mezzanine, leaving operators without visible guidance on safe use. Deferring regulatory compliance review until after installation, discovering code issues during inspection.
How to Specify Mezzanine Load Capacity
Step 1: Document Intended Use in Detail.
List every type of load the mezzanine will carry: inventory type, equipment, personnel, access vehicles. Include peak load conditions, not just average use.
Step 2: Classify Load Category.
Match intended use to light, medium, heavy, or very heavy duty category. Err toward the higher category when future use is uncertain.
Step 3: Specify Both UDL and Point Load.
State UDL in kg/m² and maximum point load in kg. Specify dynamic load factor if forklifts, trolleys, or vibrating equipment will access the mezzanine.
Step 4: Verify Floor Capacity.
Confirm that the existing floor slab can support total column loads without failure. Reinforced floor patches may be required for heavy mezzanines on standard warehouse floors.
Step 5: Request Engineering Documentation.
Require the manufacturer to provide calculations, material certificates, and compliance declaration for the specific project. Guidance on choosing mezzanine floor material complements the structural specification process.
Step 6: Install Load Rating Labels.
Ensure that visible load rating labels are permanently installed on the mezzanine at access points. Labels should state UDL, maximum point load, and any special restrictions.
Key Takeaways
- Mezzanine floor load capacity is the maximum weight a mezzanine can safely support, expressed in kg/m² or psf, and typically specified as UDL alongside concentrated point load, dynamic load, and dead load.
- Four load types must be considered together: UDL, concentrated point load, dynamic load, and dead load.
- Typical capacity ranges include light duty (300–500 kg/m²), medium duty (500–1,000 kg/m²), heavy duty (1,000–2,000 kg/m²), and very heavy duty (2,000+ kg/m²).
- Beam size, column spacing, deck material, column design, steel grade, and connection design all influence achievable load capacity.
- Load calculation follows a defined sequence from design loads through beam sizing, column sizing, and compliance verification.
- Regulatory standards (IBC, Eurocode, RMI) govern mezzanine design and must be documented in compliance paperwork.
- Over-specification wastes capital; under-specification creates safety risk — honest documentation of intended loads is the most valuable input.
Frequently Asked Questions
1. What is a typical load capacity for a warehouse mezzanine?
Typical warehouse mezzanines are specified at 500–1,000 kg/m² for general storage use, 1,000–2,000 kg/m² for pallet storage and forklift access, and 300–500 kg/m² for office or light storage platforms. The right capacity depends on the specific intended use.
2. What is the difference between UDL and point load?
UDL (uniformly distributed load) is the weight spread evenly across the deck surface, expressed in kg/m². Point load is the weight concentrated at a single location, expressed in kg. Point loads create higher local stress than equivalent UDL and must be considered separately in design.
3. How is mezzanine load capacity calculated?
Load calculation begins by defining design loads (UDL, point load, dynamic, dead), distributes those loads across beams based on spacing and span, sizes beams for adequate moment capacity and deflection control, sums beam reactions at each column, sizes columns and baseplates to transfer loads to the floor, and verifies compliance with applicable codes.
4. Can a mezzanine’s load capacity be upgraded after installation?
Upgrading load capacity after installation is typically impractical. The entire structure — beams, columns, foundations, decking — is sized for the original load specification. Significant upgrades usually require full replacement rather than retrofit. Specifying for future use at the design stage is more cost-effective.
5. What load capacity do I need for pallet storage on a mezzanine?
Pallet storage typically requires 1,000–2,000 kg/m² UDL depending on pallet weight and stacking pattern. Point load specification must also account for individual pallet weights concentrated at pallet legs. Rack-supported pallet storage on mezzanines requires additional engineering for rack base plate loads.
6. Do mezzanines need load rating labels?
Yes. Permanent load rating labels at mezzanine access points are required by most workplace safety codes and are essential for safe operation. Labels should state UDL, maximum point load, and any restrictions such as “no forklift access” or “no vehicle traffic”.
7. What is the difference between heavy duty and very heavy duty mezzanines?
Heavy duty mezzanines (1,000–2,000 kg/m²) support typical pallet storage and forklift access. Very heavy duty mezzanines (2,000+ kg/m²) support specialized industrial applications such as manufacturing equipment, heavy machinery, or dense multi-tier storage. Very heavy duty configurations require structural steel construction and engineered foundations.
8. Does deck material affect mezzanine load capacity?
Deck material affects both load capacity and load distribution. Plywood decking suits light duty applications; steel plate decking supports medium to heavy loads and provides fire protection; bar grating supports heavy loads while allowing sprinkler penetration. Deck selection should match both load requirement and operational needs.
Conclusion
Mezzanine floor load capacity is the foundation of every mezzanine design decision — beam size, column spacing, deck material, foundation design, and total project cost all flow from the load specification. The right capacity balances safety margin against structural efficiency and future flexibility. Load specification should always address UDL, concentrated point load, dynamic load, and dead load together rather than quoting a single UDL figure in isolation. Buyers who document intended uses honestly, request engineering calculations from manufacturers, and verify compliance with applicable regional standards consistently achieve mezzanine installations that perform reliably across their 20–30 year service life.
For warehouse operators specifying mezzanine floors for storage, pallet handling, or heavy equipment platforms, requesting a complete load capacity breakdown — UDL, point load, dynamic load, and compliance documentation — is essential during the procurement stage. Mracking is one of the Chinese manufacturers producing mezzanine floor systems across light duty, medium duty, heavy duty, and very heavy duty load categories, with engineered beam, column, and deck specifications supplied alongside calculation documentation, load rating labels, and material certificates for warehouse, industrial, and rack-supported mezzanine installations.