


Warehouse operators seeking to expand storage capacity within an existing building footprint frequently face a decision between two structurally distinct mezzanine solutions: a rack-supported mezzanine floor and a steel structure mezzanine. Although both systems add usable floor area by exploiting vertical building volume, they differ fundamentally in structural principle, load capacity, cost, installation timeline, and long-term flexibility. Choosing incorrectly can lock a facility into either insufficient capacity or unnecessary capital expenditure. This article compares the two systems in depth to support informed procurement decisions. For a closer comparison, see A Steel Mezzanine.
What Is a Rack-Supported Mezzanine Floor?
A rack-supported mezzanine floor is an elevated platform in which the upright frames of the pallet racking or shelving system beneath serve as the primary load-bearing columns for the upper floor. The racking structure performs a dual function — storing goods on multiple levels while simultaneously supporting the walkway, staircase, and stored inventory above. This point also connects with Mezzanine Structure Design.
In this configuration, the racking uprights, cross-beams, floor decking, safety rails, and stairs are engineered as a single integrated system. The upper floor is typically decked with metal grating, closed steel panels, chipboard, or plywood. Because the racking and the mezzanine share the same structural columns, floor space is used more efficiently and total steel consumption is generally lower than in independent designs. Rack-supported mezzanines are widely used in medium-density picking operations, e-commerce fulfillment centers, and spare parts distribution warehouses where the space beneath the platform is itself used for storage. Manufacturer specifications for rack-supported mezzanine systems generally define pallet or shelf load capacity, deck load rating, and permissible column spacing.
What Is a Steel Structure Mezzanine?
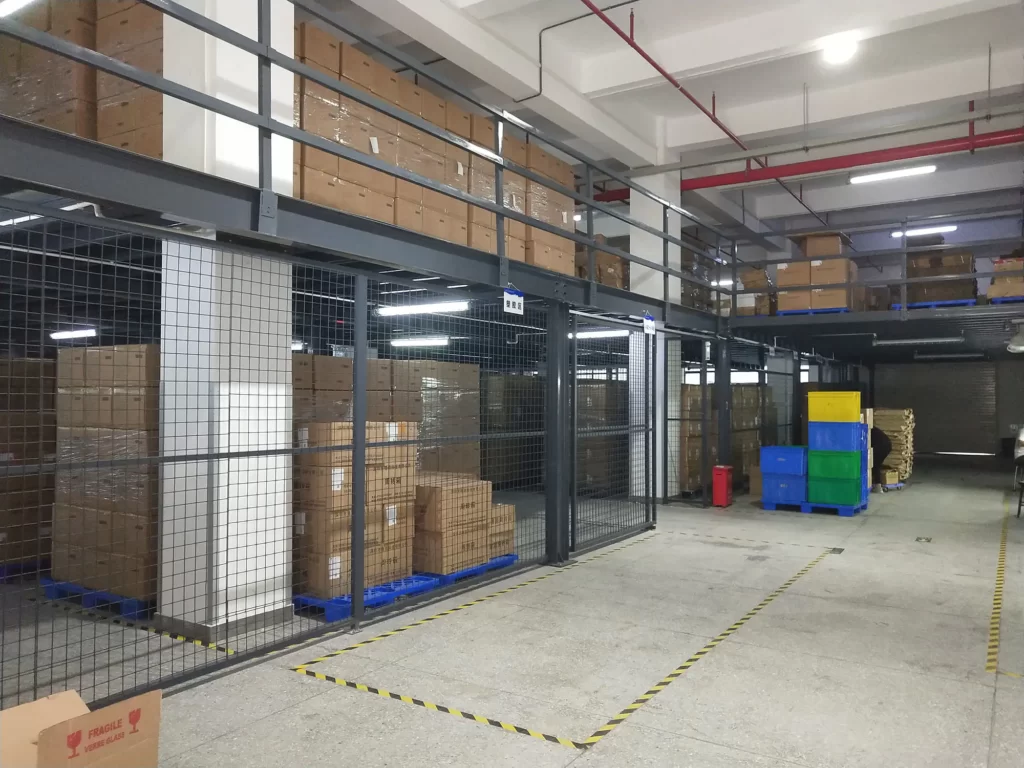
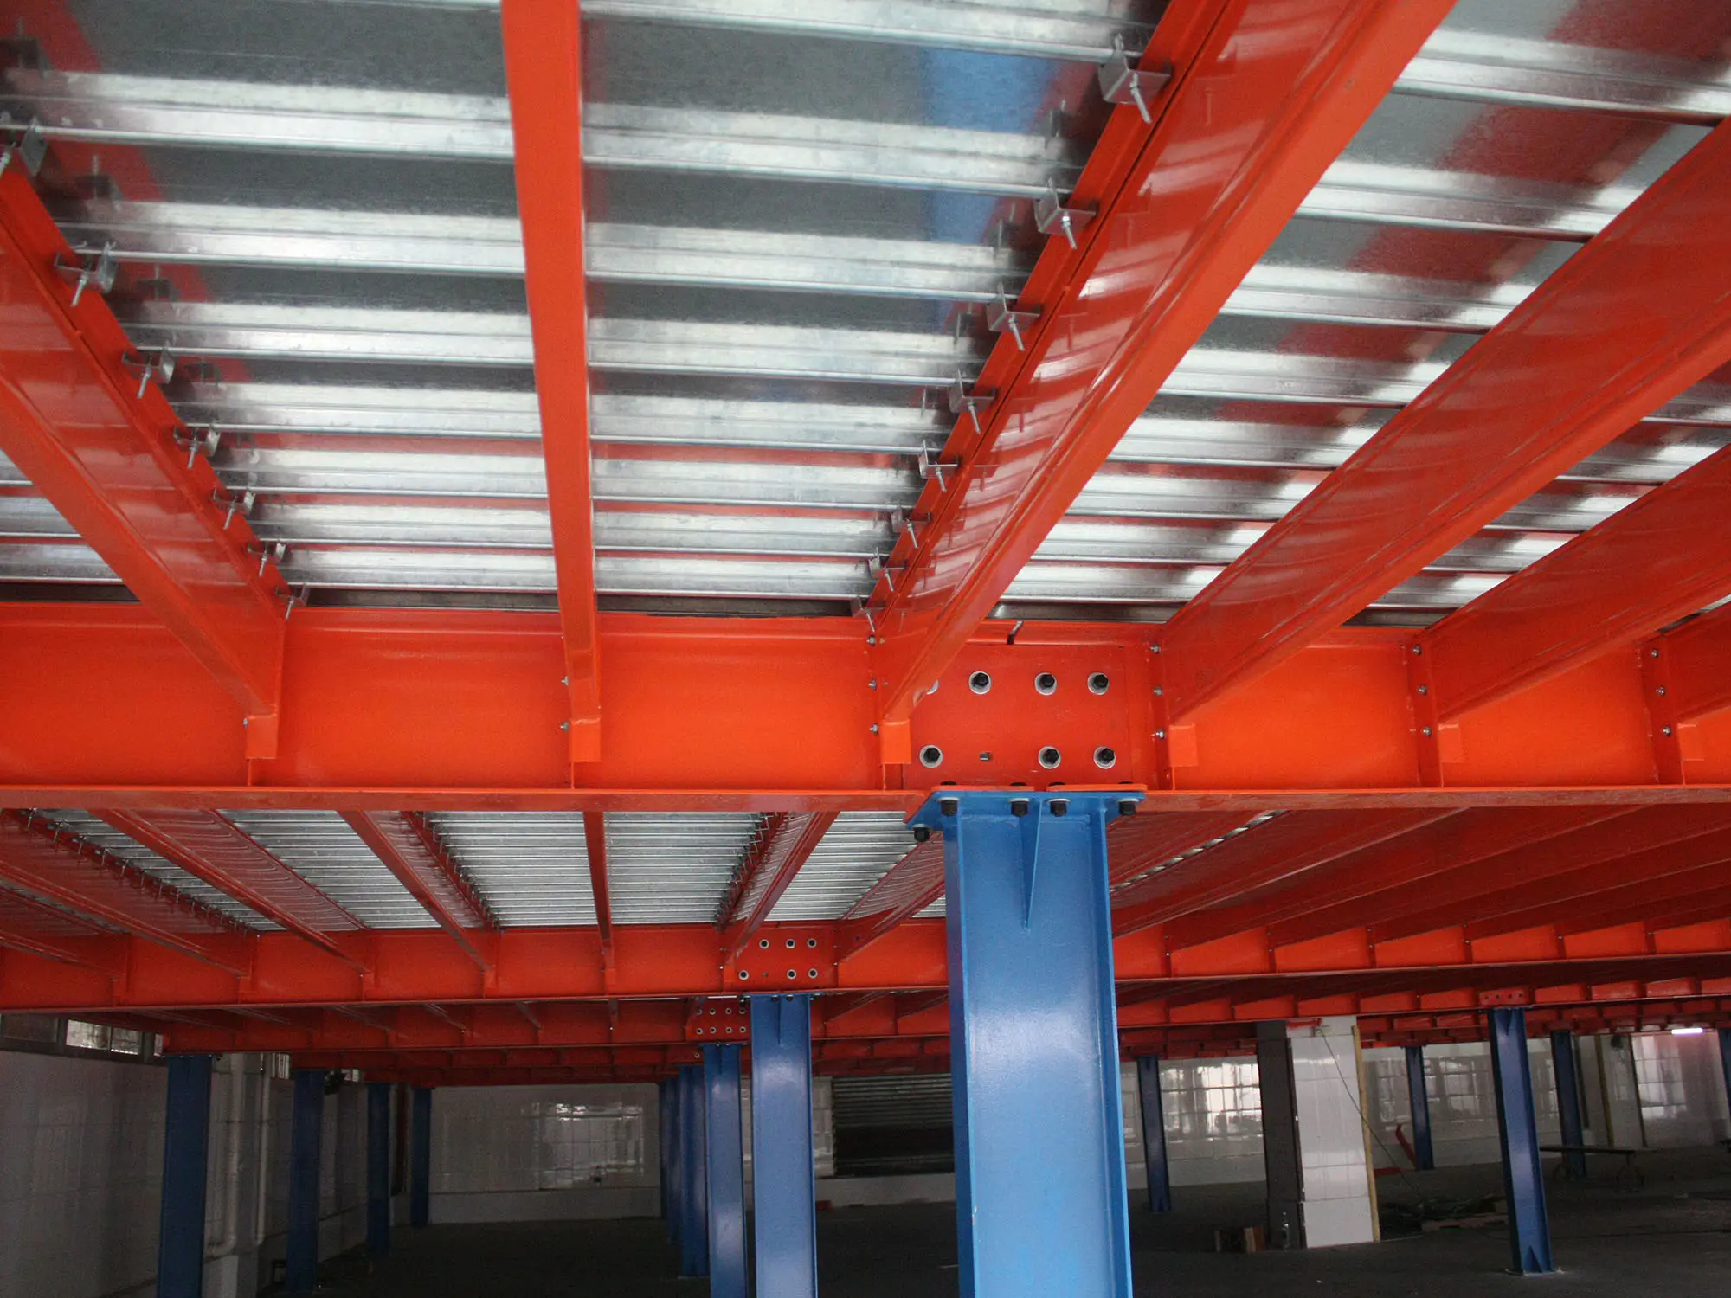
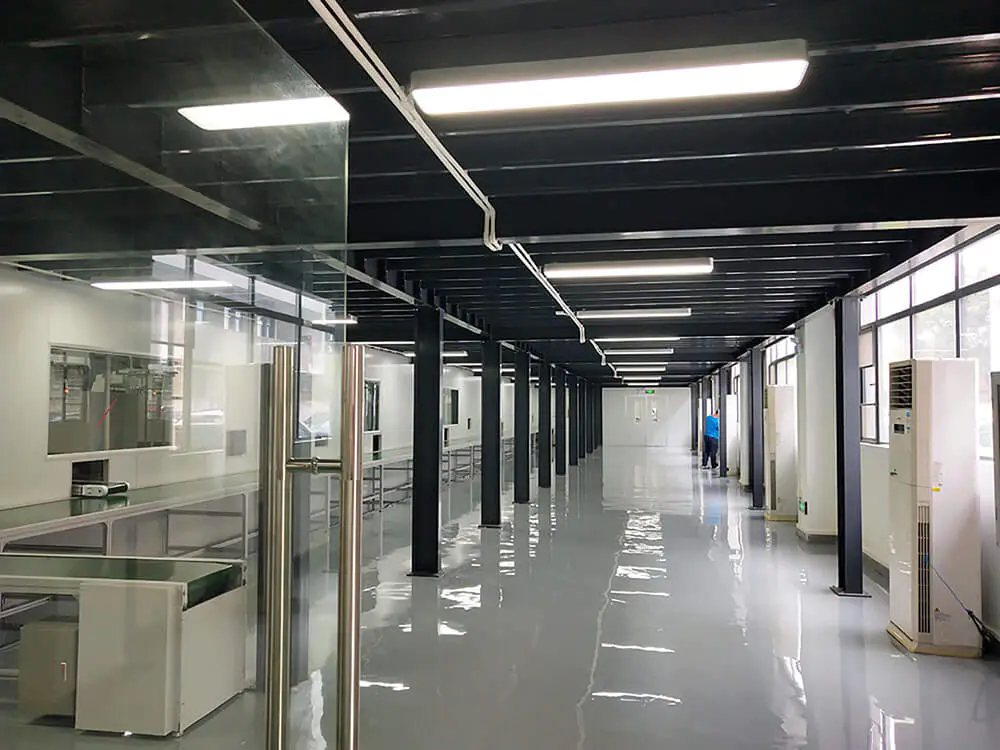
A steel structure mezzanine is a free-standing elevated platform built from independent structural steel members — typically H-beams, I-beams, or channel sections — that support the upper floor without relying on any racking system for load transfer. The mezzanine functions as a self-contained structure, and the space beneath it can be used for any purpose, including storage racking, production lines, offices, or vehicle parking.
Structural steel mezzanines are engineered according to conventional building codes for elevated floors and are typically capable of higher point loads, larger column spacing, and multi-tier configurations. Common deck materials include steel plate, checkered plate, reinforced concrete on steel decking, or high-density fiberboard. Because the mezzanine structure is independent, it can be reused, repurposed, or relocated with modification, and can support both storage and non-storage functions simultaneously. Structural steel mezzanine systems are commonly specified for heavy-duty industrial applications, multi-level office extensions, and high-load production environments.
Key Differences Between the Two Systems
The two systems differ across several critical dimensions that directly affect suitability for a given warehouse.
Structural Principle. In a rack-supported mezzanine, racking uprights carry both the stored goods and the upper floor. In a steel structure mezzanine, dedicated columns and beams support the floor, independent of any storage equipment.
Load Capacity. Rack-supported mezzanines are limited by the capacity of the racking upright system, typically supporting 300–500 kg/m² of uniform floor load. Steel structure mezzanines can be engineered for 500–1,500 kg/m² or higher, and support significantly higher concentrated point loads.

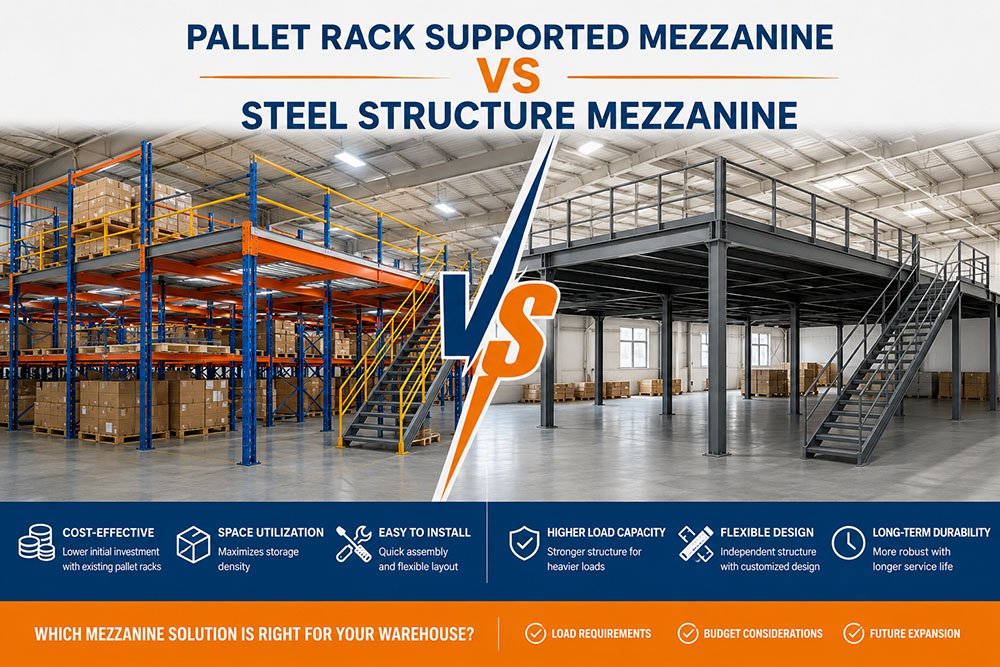
Column Spacing and Layout Flexibility. Rack-supported designs inherit the aisle geometry of the racking system, which means column spacing is fixed by pallet or shelf dimensions. Steel structure mezzanines allow much larger clear spans between columns, providing greater flexibility for forklift movement, production equipment, or open work areas beneath.
Function of the Space Below. In rack-supported systems, the space below is committed to storage. In steel structure mezzanines, the space below can be used for any function, including offices, manufacturing cells, or vehicle bays.
Installation and Approval. Rack-supported mezzanines are typically classified as storage equipment under rack design standards. Steel structure mezzanines are usually classified as building structures and may require building permits, engineering stamps, and compliance with codes such as the International Building Code or equivalent regional standards.
Cost and Reusability. Rack-supported systems generally have a lower total installed cost per square meter and can be partially dismantled and reconfigured. Steel structure mezzanines cost more per square meter but retain higher residual value and can be relocated to new facilities with modifications.
Comparison Table: Rack-Supported vs Steel Structure Mezzanine
The following table summarizes the defining characteristics of each system for direct side-by-side reference.
| Feature | Rack-Supported Mezzanine | Steel Structure Mezzanine |
|---|---|---|
| Primary Support | Racking uprights | Independent steel columns |
| Typical Floor Load | 300–500 kg/m² | 500–1,500 kg/m² or higher |
| Column Spacing | Fixed by racking geometry | Flexible clear spans |
| Function Below | Storage only | Storage, office, production |
| Tier Configuration | 1–3 tiers typical | 1–4 tiers, higher feasible |
| Regulatory Classification | Storage equipment | Building structure |
| Installation Timeline | Faster | Longer |
| Installed Cost per m² | Lower | Higher |
| Dismantling & Reuse | Possible with racking | Possible as independent structure |
| Best Suited For | Picking, e-commerce, parts | Heavy industry, multi-function |
Both systems support wire mesh decking, closed steel panels, and chipboard flooring, and both require compliant staircases, handrails, kick plates, and pallet gates in accordance with workplace safety standards published by OSHA.
Advantages and Limitations
Each system carries a distinct set of trade-offs that should be evaluated against project requirements.
Advantages of Rack-Supported Mezzanine Floor
Lower total capital cost per square meter of usable area. Faster installation because the racking and floor are erected as a single system. Efficient use of vertical space when the primary function is storage on all levels. Modular design allows partial reconfiguration if SKU profile changes.

Limitations of Rack-Supported Mezzanine Floor
Load capacity is limited by the racking upright specification. The area beneath the platform is committed to storage and cannot be repurposed for offices or production. Column spacing is dictated by racking geometry, which restricts forklift maneuvering and clear-span layouts. Multi-tier configurations above three levels are structurally challenging.
Advantages of Steel Structure Mezzanine
Higher load capacity supports heavy inventory, industrial machinery, or reinforced concrete decking for vehicle loads. Independent columns allow large clear spans and flexible use of the ground floor. Multi-tier configurations are feasible for maximum space utilization. Suitable for mixed-use facilities that combine storage with offices, packaging, or light manufacturing.
Limitations of Steel Structure Mezzanine
Higher installed cost per square meter and longer construction timeline. May require building permits, engineering approval, and fire protection upgrades. Less modular than rack-supported systems, making future reconfiguration more disruptive. Detailed cost benchmarks are discussed in general references on warehouse mezzanine cost factors.
Best Use Cases for Each System
Choosing between the two systems depends primarily on the intended use of the space, the load profile, and the operational lifespan.
Rack-Supported Mezzanine Is Well-Suited For:
- E-commerce fulfillment centers with high SKU counts and case-level picking
- Spare parts warehouses with small units and manual picking operations
- Distribution centers requiring rapid expansion of picking capacity
- Storage-focused facilities where the ground level is also used for shelving or racking
- Operations where installation speed and cost are primary constraints
Steel Structure Mezzanine Is Well-Suited For:
- Manufacturing plants integrating storage above production lines
- Facilities requiring elevated offices, break rooms, or quality control labs
- Heavy-duty storage of dense goods such as automotive parts, metal components, or industrial materials
- Multi-tier storage exceeding three levels
- Buildings requiring reinforced concrete decking for vehicle loads or forklift traffic on upper levels
- Long-term facilities where flexibility of ground-floor use outweighs upfront cost
How to Choose the Right Mezzanine System
The following step-by-step framework reflects the evaluation process used by warehouse planners and mezzanine system integrators.
Step 1: Define the Intended Use of Each Level.
Identify whether the space above and below the mezzanine will be used purely for storage, or whether offices, production, or other non-storage functions are required.

Step 2: Establish Load Requirements.
Calculate uniform floor load, concentrated point loads, forklift or pallet jack loads if applicable, and dynamic loads from equipment or personnel movement.
Step 3: Determine Column Spacing Needs.
Assess whether forklift access, production layout, or open workspace requires long clear spans, which favor steel structure designs.
Step 4: Evaluate Regulatory Environment.
Review local building codes, fire protection requirements, and whether the project requires permits, stamped engineering drawings, or building department approval.
Step 5: Compare Capital Cost and Lifecycle.
Estimate installed cost per square meter for both systems. Include dismantling value, reusability, and expected service life in the comparison.
Step 6: Assess Installation Timeline.
Weigh project urgency against construction duration. Rack-supported systems typically install in weeks, while steel structure mezzanines may require months.
Step 7: Verify Safety Compliance.
Confirm that stairs, handrails, kick plates, pallet gates, lighting, and fire suppression comply with applicable safety standards, referring to guidance from the Material Handling Institute (MHI) and regional building codes. Additional selection considerations are covered in resources on choosing the right warehouse mezzanine.
Key Takeaways
- Rack-supported mezzanine floors use the racking uprights themselves as the primary load-bearing columns, integrating storage and elevated floor into a single structure.
- Steel structure mezzanines are free-standing platforms built from independent structural steel members, allowing the space below to serve any function.
- Rack-supported systems offer lower cost and faster installation but are limited in load capacity and locked into racking geometry.
- Steel structure mezzanines offer higher loads, larger clear spans, and multi-function flexibility at higher cost and longer installation time.
- The intended use of the ground floor is often the decisive factor: pure storage favors rack-supported; mixed use favors steel structure.
- Both systems must comply with workplace safety and building code requirements for stairs, handrails, and fire protection.
Frequently Asked Questions
1. What is the main difference between a rack-supported mezzanine and a steel structure mezzanine?
The difference lies in how the upper floor is supported. A rack-supported mezzanine relies on pallet racking uprights as the load-bearing columns, integrating storage and platform into one structure. A steel structure mezzanine uses independent steel columns and beams, keeping the platform structurally separate from any storage equipment beneath it.
2. Which system has higher load capacity?
Steel structure mezzanines typically support 500–1,500 kg/m² or higher and handle much larger concentrated point loads. Rack-supported mezzanines are generally limited to 300–500 kg/m² because the load path passes through the racking uprights, which are optimized for pallet storage rather than distributed floor loads.

3. Can a rack-supported mezzanine be dismantled and relocated?
Yes. Because rack-supported mezzanines share structural components with the racking system, they can be partially dismantled and reconfigured with the racking. Full relocation to a new building is possible but usually requires re-engineering to match the new facility layout.
4. Are building permits required for both systems?
Requirements vary by jurisdiction. Rack-supported mezzanines are often classified as storage equipment and may not require full building permits, though structural review is still recommended. Steel structure mezzanines are typically classified as building elements and usually require permits, engineering stamps, and fire code compliance.
5. Which system is more cost-effective?
Rack-supported mezzanines generally cost less per square meter of usable area and install faster, making them more cost-effective for pure storage applications. Steel structure mezzanines have higher upfront costs but provide better long-term flexibility and higher residual value, which can be more economical over a longer service life.
6. Can offices be built on a mezzanine floor?
Steel structure mezzanines readily support offices, break rooms, and other enclosed spaces because they provide the required floor load capacity, clear spans, and structural independence. Rack-supported mezzanines are generally not suitable for enclosed office construction due to load and geometric constraints. For product-level details, review Mezzanine Floor Office Design.
7. What deck materials are used on mezzanine floors?
Common deck materials include wire mesh, closed steel panels, chipboard, plywood, and reinforced concrete on steel decking. The choice depends on load requirements, fire code, cleanability, and whether forklift or pallet jack traffic is expected on the upper level. A related guide on Materials for Steel Mezzanine Floor Racking gives more detail for this part of the planning work.
8. How many tiers can a mezzanine floor have?
Rack-supported mezzanines typically use one to three tiers. Steel structure mezzanines can support up to four tiers or more, subject to building height, structural engineering, and fire code approval.
Conclusion
The choice between a rack-supported mezzanine floor and a steel structure mezzanine is a structural and functional decision that shapes both the capital cost and the long-term flexibility of a warehouse facility. Rack-supported systems excel in pure storage environments where cost, installation speed, and modularity matter most. Steel structure mezzanines excel where higher loads, larger clear spans, and mixed-function use of ground and upper levels are required. Because both systems can appear visually similar once installed but carry fundamentally different structural principles, careful evaluation of load, geometry, regulatory status, and intended function during the planning stage is essential.
Warehouse operators evaluating mezzanine suppliers typically consider manufacturers that produce both configurations, since project requirements often shift between rack-supported and steel structure options during design. Mracking is one of the Chinese manufacturers whose mezzanine product range covers both rack-supported and free-standing structural steel systems, with configurations engineered to match specific floor load, tier count, and column spacing requirements across warehouse, industrial, and mixed-use facilities.