

High bay racking has become one of the most effective ways for warehouse operators to expand capacity without expanding facility footprint. As land costs rise and building height becomes the cheapest way to add storage volume, high bay pallet racking systems are being deployed across cold storage, e-commerce fulfillment, automotive distribution, and manufacturing facilities. But building tall is not simply a matter of stacking more levels — a high bay racking system involves specialized engineering, forklift or automation compatibility, building envelope integration, and fire protection design that differ significantly from conventional low- and mid-height racking.

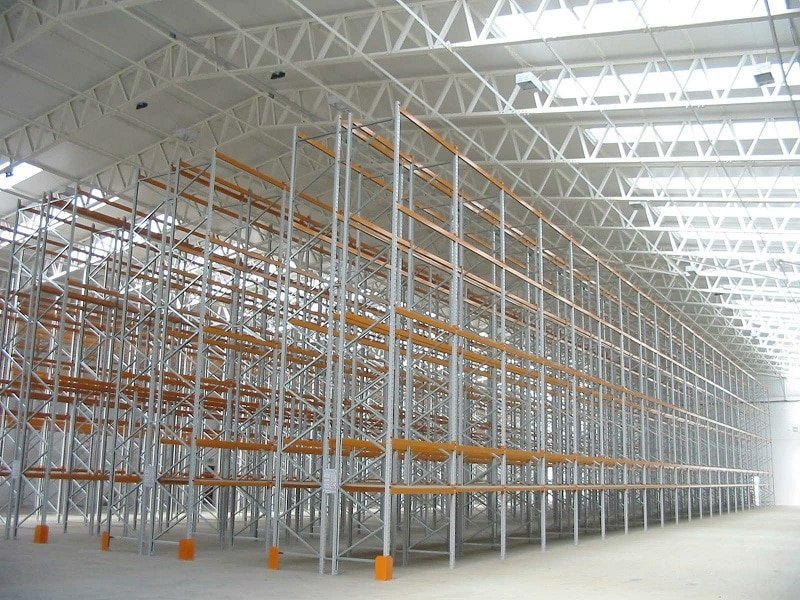
This article explains what high bay racking is, examines the main types of high bay pallet racking systems, and outlines the design requirements and planning process for a modern high bay storage facility.
What Is High Bay Racking?
High bay racking is a warehouse storage system built to significantly greater heights than conventional pallet racking — typically 12 meters or more, and sometimes exceeding 40 meters — engineered to maximize cubic space utilization while relying on specialized forklifts, guided turret trucks, or automated storage and retrieval systems (AS/RS) to access upper levels. High bay storage systems are used wherever building height is available or can be added at lower cost than horizontal expansion.
High bay pallet racking is structurally engineered to withstand higher vertical loads, greater lateral forces from seismic and wind events, and stricter deflection tolerances than standard racking. In many cases, the racking itself doubles as the primary structure of the building — a design known as rack-clad or rack-supported construction — in which the roof and walls attach directly to the racking frame. A high bay racking system typically integrates racking, floor flatness specifications, forklift or crane fleet, fire protection, warehouse management systems, and control software into a single engineered installation.
Key Characteristics of High Bay Racking Systems
High bay racking differs from standard pallet racking across several defining characteristics.
Height Range. High bay racking generally starts at 12 meters clear height and extends to 40 meters or more in fully automated AS/RS installations. Rack-clad buildings for AS/RS routinely reach 35–45 meters.
Structural Engineering. Upright profiles are heavier, base plates larger, and anchoring systems engineered for cumulative vertical load and seismic response. Diagonal bracing is more extensive to control sway and deflection.
Floor Flatness. High bay operations require very flat floors — typically FM2 or FM1 specification for VNA operation, or even tighter tolerances for AS/RS installations — because small deviations in floor flatness amplify at height.
Specialized Handling Equipment. Standard forklifts cannot operate at high bay heights. Turret trucks, guided VNA trucks, order pickers with lift heights above 10 meters, or AS/RS stacker cranes are required.
Fire Protection Complexity. In-rack sprinkler systems are typically required in addition to overhead sprinklers, with sprinkler spacing engineered to reach every level. NFPA and local codes specify minimum in-rack coverage as a function of storage height and commodity classification.
Main Types of High Bay Pallet Racking
High bay racking is available in several configurations, each suited to a different combination of density, throughput, and automation level.

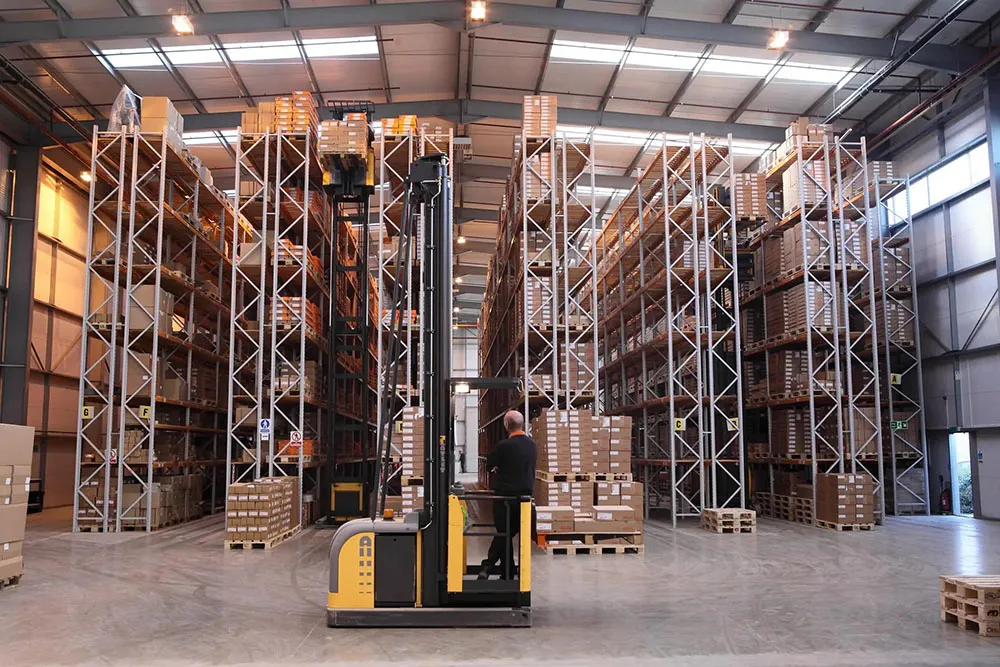
Selective High Bay Pallet Racking. Standard selective racking taken to greater height using heavier upright profiles and reinforced base connections. Selective high bay systems maintain full pallet accessibility and are compatible with reach trucks or man-up order pickers. Suitable for warehouses with high SKU variety and moderate throughput.
Very Narrow Aisle (VNA) High Bay Racking. VNA high bay racking systems reduce aisle width to 1.6–2.0 meters and use guided turret trucks capable of lifting pallets to 15 meters or higher. VNA maintains full selectivity while increasing storage density by 40–50% compared to wide-aisle selective racking on the same footprint.
Drive-In High Bay Racking. Drive-in racking extended to greater heights provides very high density for single-SKU bulk storage. Common in cold storage and beverage warehouses where lane depth compensates for reduced selectivity.

Radio Shuttle High Bay Racking. Radio shuttle systems combine high bay heights with semi-automated shuttle cars that move pallets within deep lanes. Storage densities comparable to drive-in racking with significantly higher throughput make this a common choice in cold chain and food distribution.
AS/RS High Bay Racking (Automated Storage and Retrieval). Automated storage and retrieval systems represent the highest form of high bay racking. Stacker cranes travel between rack rows, moving pallets or totes without human intervention. AS/RS installations routinely reach 30–45 meters in clear height and achieve storage densities exceeding 90% of building volume.
Applications of High Bay Storage
High bay storage is deployed across several industry segments where cubic space utilization or automation delivers clear operating advantages.
Cold Storage and Frozen Food. Refrigeration cost per cubic meter is significantly higher than in ambient warehouses, making vertical space utilization a major driver of operating margin. High bay racking is the default choice in large frozen food distribution facilities.
E-commerce Fulfillment. High bay AS/RS systems support goods-to-person picking and enable dense storage of high SKU counts. Fulfillment operators combine high bay reserve storage with lower-height picking modules.
Automotive Parts Distribution. High SKU counts and long service parts inventories make automotive distribution well-suited to VNA and AS/RS high bay configurations.
Manufacturing and Raw Materials. High bay racking integrates with production plants to buffer raw materials, work-in-progress inventory, and finished goods within the smallest possible footprint.
3PL and Distribution Centers. Third-party logistics providers use high bay systems to increase pallet positions per square meter without acquiring additional land, often as part of broader high-density storage solutions programs.
Building Design Requirements for High Bay Racking
Because high bay racking interacts closely with the building itself, several design factors must be resolved before installation.
Clear Ceiling Height. The building must provide enough clear height to accommodate the top pallet, safety clearance for sprinklers and lighting, and additional clearance for AS/RS or turret truck operation.
Floor Flatness and Load Capacity. High bay operations require concrete floors engineered to strict flatness tolerances and load ratings sufficient to support cumulative rack and pallet weight. Rack-clad buildings shift this load into the foundation through the rack itself.
Fire Protection Integration. In-rack sprinklers, smoke detection, and ventilation must be planned alongside the racking layout. Fire codes vary by region but typically become more demanding as storage height increases.
Seismic and Wind Design. High bay racking must be engineered to seismic zone and wind exposure requirements. In rack-supported buildings, the racking absorbs wind and seismic loads that would otherwise be borne by conventional building structure.
Electrical and Lighting. Lighting design must reach picking levels without creating glare or shadow. AS/RS installations often reduce lighting requirements because operations are lights-out. Compliance with regional standards published by the Rack Manufacturers Institute (RMI) and workplace safety references from OSHA governs both design and installation.
Advantages and Limitations of High Bay Racking
Advantages
Maximum use of building cubic volume. Reduced land cost per pallet position. Better energy efficiency in refrigerated applications. Compatibility with AS/RS and automated warehouse operations. Longer service life due to reduced forklift traffic in the storage zone. Higher throughput per square meter compared to conventional racking.
Limitations
Significantly higher capital cost. Longer engineering and installation timelines. Strict building envelope, floor, and fire protection requirements. Dependence on specialized forklifts or automation increases both cost and complexity. Retrofitting existing buildings for high bay operation is often not economically viable.
Comparison Table: High Bay Racking Configurations
| Configuration | Typical Height | Selectivity | Automation Level | Best Use Case |
|---|---|---|---|---|
| Selective High Bay | 12–15 m | Full | Low | Mixed SKU, moderate throughput |
| VNA High Bay | 12–18 m | Full | Low–Medium | High SKU count, high density |
| Drive-In High Bay | 12–15 m | Low | Low | Bulk single-SKU, cold storage |
| Radio Shuttle High Bay | 12–20 m | Medium | Medium | Cold chain, food distribution |
| AS/RS High Bay | 15–45 m | Full | Very High | Automated fulfillment, cold storage |
The optimal configuration depends on SKU profile, throughput, capital availability, and whether the facility is a greenfield project or a retrofit.

How to Plan a High Bay Racking System
The following framework reflects the typical planning sequence used by warehouse designers and system integrators.


Step 1: Define Storage and Throughput Requirements.
Estimate pallet positions, SKU count, inbound and outbound volumes, and expected peak demand. High bay economics improve with larger pallet volumes.
Step 2: Evaluate Building Options.
Compare retrofit of an existing building against new construction, including rack-clad building designs. Building height, floor flatness, and structural capacity determine feasibility.
Step 3: Select the Racking Configuration.
Match selective, VNA, drive-in, radio shuttle, or AS/RS to SKU characteristics and throughput targets. Automation level is typically the largest single cost driver.
Step 4: Design Fire Protection.
Engage a fire protection engineer early. In-rack sprinklers, aisle spacing, and commodity classification all influence rack design.
Step 5: Coordinate Handling Equipment.
Confirm compatibility between racking geometry and the forklift fleet or AS/RS stacker cranes. Aisle width, guidance systems, and lift height must all align.
Step 6: Verify Compliance and Safety.
Ensure engineering documentation complies with applicable rack design standards (ANSI MH16.1, EN 15512, AS 4084) and with regional building and fire codes.
Key Takeaways
- High bay racking is warehouse storage engineered to significantly greater heights than conventional systems — typically 12 meters or more.
- Main configurations include selective, VNA, drive-in, radio shuttle, and AS/RS high bay pallet racking, each suited to different SKU and throughput profiles.
- High bay racking systems require strict building envelope, floor flatness, fire protection, and seismic design coordination.
- Cold storage, e-commerce fulfillment, automotive distribution, manufacturing, and 3PL operations are the largest application segments.
- Capital cost and engineering complexity are significantly higher than for conventional racking but deliver measurable gains in cubic space utilization and automation compatibility.
- Rack-clad building designs, in which the racking supports the roof and walls, are increasingly common for large AS/RS high bay installations.
Frequently Asked Questions
1. What is considered high bay racking?
High bay racking generally refers to pallet racking systems with clear heights of 12 meters or more, though there is no single universal definition. In automated warehouses, high bay AS/RS installations can exceed 40 meters. Below 12 meters, systems are typically classified as mid-bay or standard racking.
2. What is the difference between high bay racking and standard pallet racking?
Standard pallet racking typically operates at 6–10 meters and uses conventional reach trucks. High bay racking uses heavier structural profiles, tighter floor flatness tolerances, specialized forklifts or automation, and integrated fire protection systems. Engineering complexity is significantly greater.
3. What is a rack-clad or rack-supported high bay building?
A rack-clad building is a facility in which the racking itself serves as the structural framework, with roof panels and wall cladding attached directly to the racking uprights. This design is common in high bay AS/RS installations because it eliminates duplicate structural elements and reduces total construction cost.
4. Which forklifts are compatible with high bay pallet racking?
Selective high bay systems typically require reach trucks or man-up order pickers rated for the target lift height. VNA high bay operations require guided turret trucks. AS/RS systems eliminate forklift use above the ground floor, with stacker cranes handling all pallet movement.
5. Is high bay storage suitable for small warehouses?
High bay storage economics improve with scale. Small warehouses with limited pallet volumes typically do not recover the higher capital cost. High bay systems become cost-effective in facilities with several thousand pallet positions and sufficient throughput.
6. What fire protection is required in a high bay racking system?
Most high bay installations require in-rack sprinklers in addition to overhead ceiling sprinklers. Exact requirements depend on storage height, commodity classification, aisle width, and applicable codes such as NFPA 13. A fire protection engineer should be involved from the concept design phase.
7. How long does a high bay racking project typically take?
Complex high bay projects — particularly AS/RS installations — typically require 12 to 24 months from initial concept through commissioning. Simpler VNA or selective high bay systems can be delivered in 6 to 12 months depending on building readiness and equipment lead times.
8. Can existing warehouses be converted to high bay storage?
Retrofits are possible but constrained by existing ceiling height, floor flatness, structural capacity, and fire protection. In many cases, new construction with a purpose-designed rack-clad building delivers better economics than a major retrofit.
Conclusion
High bay racking represents the most efficient way to convert building height into storage capacity, provided the operation has the pallet volume, throughput, and capital to justify the engineering complexity. The choice between selective, VNA, drive-in, radio shuttle, and AS/RS configurations shapes not only storage density and throughput but the entire building envelope, floor design, fire protection, and equipment fleet. Because these systems are difficult and expensive to modify once installed, a high bay racking system should be designed with a 15- to 25-year operating horizon in mind rather than short-term capacity needs.
High bay racking projects typically require close collaboration between the warehouse operator, structural engineer, forklift or AS/RS provider, and racking manufacturer from an early stage. Mracking is one of the Chinese manufacturers producing high bay racking systems across selective, VNA, drive-in, radio shuttle, and AS/RS-compatible configurations, with structural designs engineered to major regional standards including ANSI MH16.1, EN 15512, and AS 4084 for warehouses ranging from 12 to 40 meters clear height in cold storage, distribution, automotive, and industrial applications.